Zaandam · 2026
A barbershop,stripped back and rebuilt
Floor out, ceiling out, services renewed. Then rebuilt in phases into a working shop, with a finish you normally only see in a showroom.
Floor out, ceiling out, services renewed. Then rebuilt in phases into a working shop, with a finish you normally only see in a showroom.
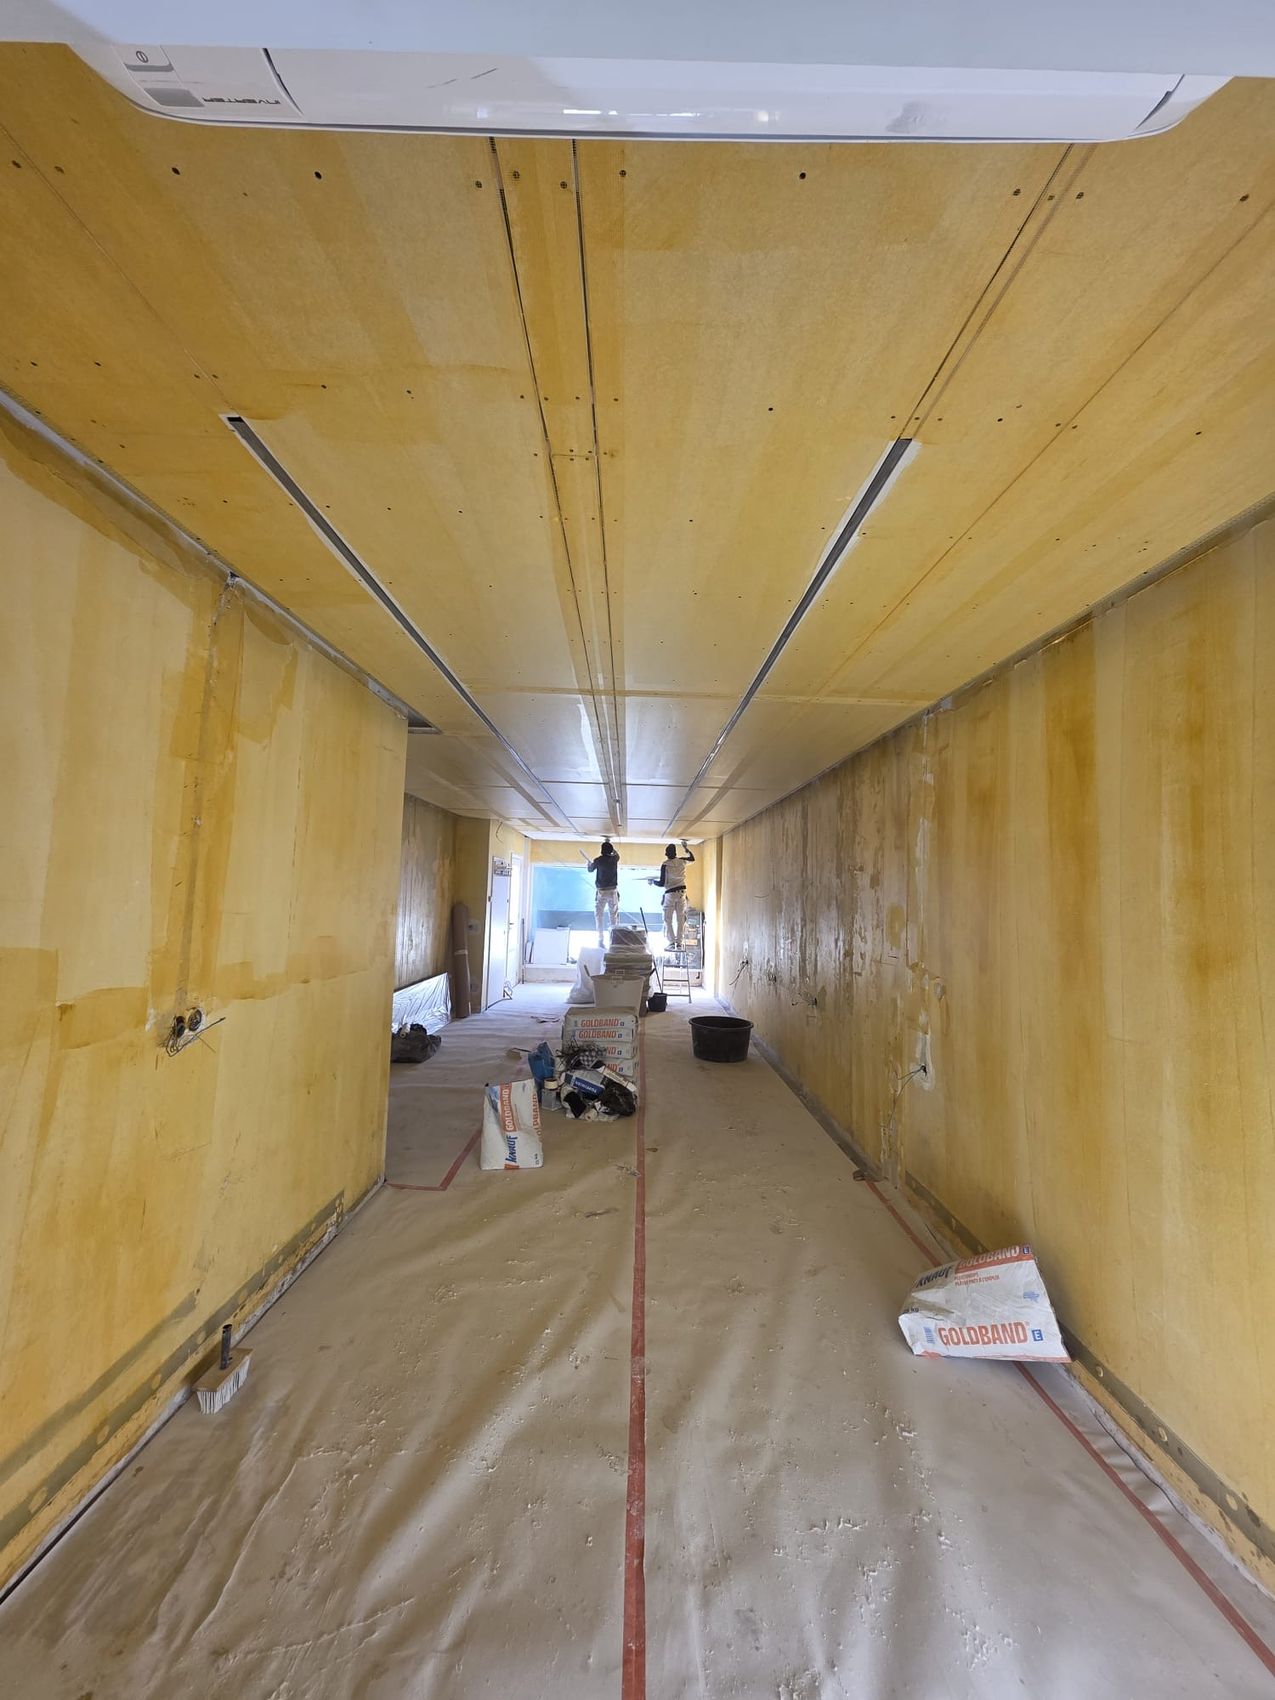
The salon was trading. Every closed day costs revenue, so the programme mattered as much as the work. We split the project into phases and ran the installer, plasterer, painter and joiner against each other's dates instead of leaving them to queue.
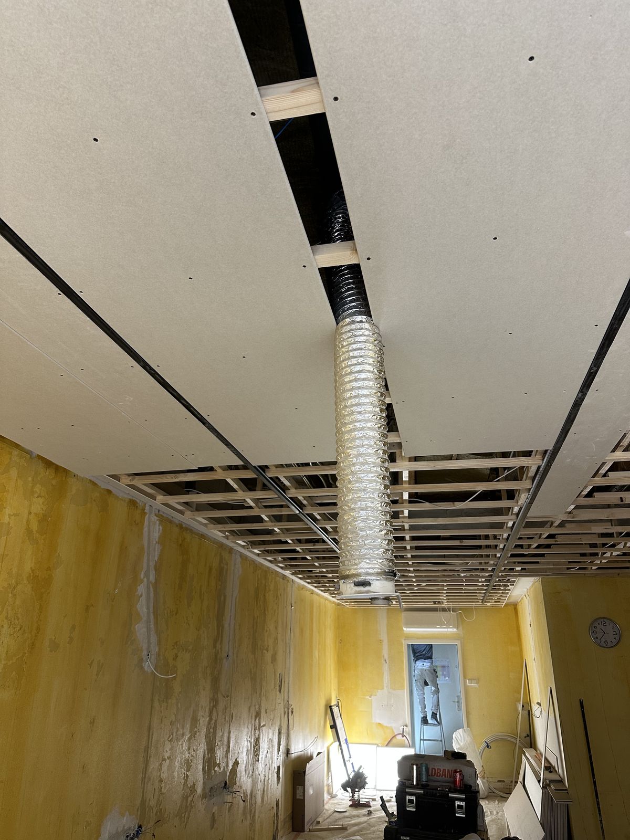
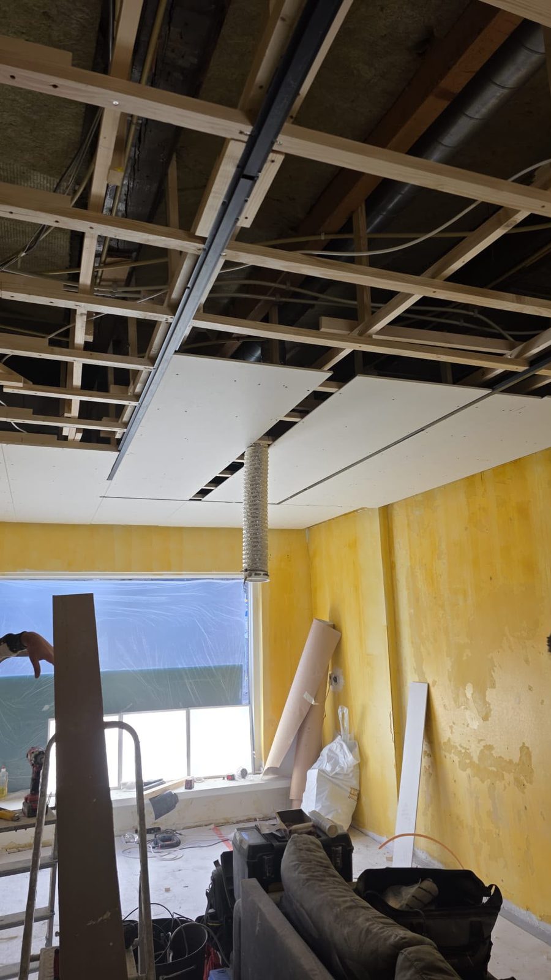
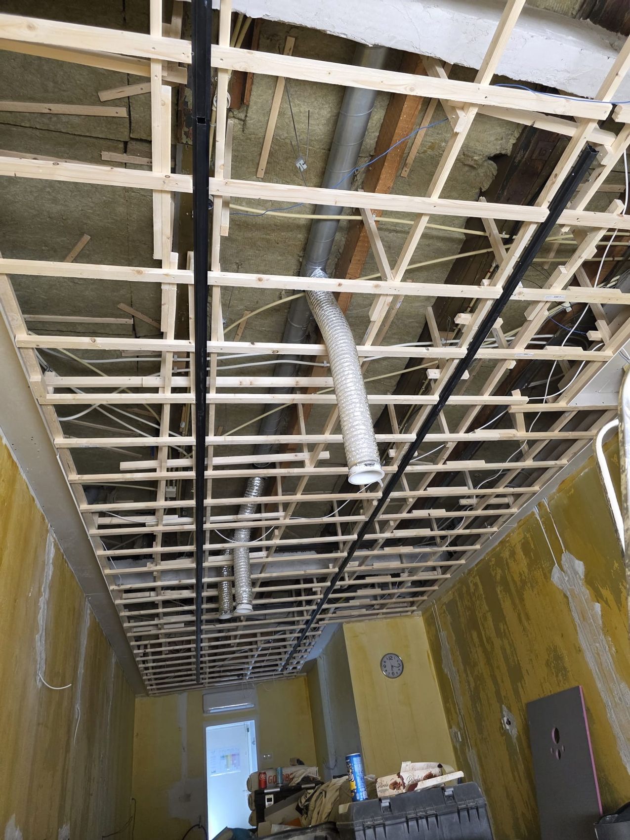
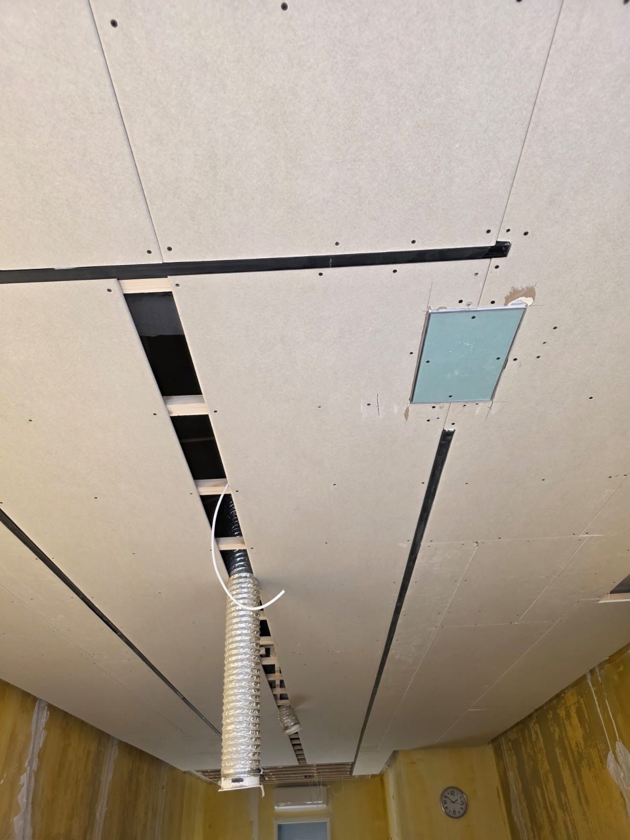
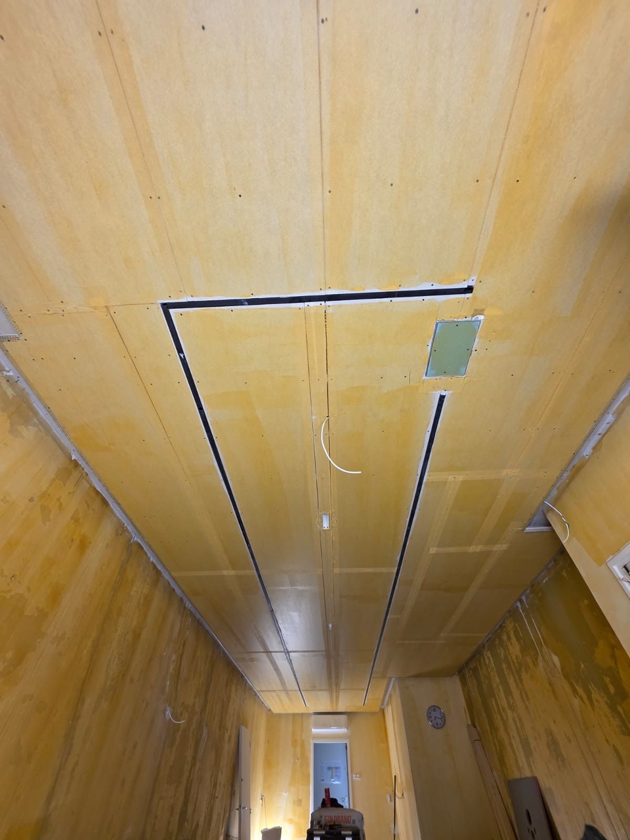
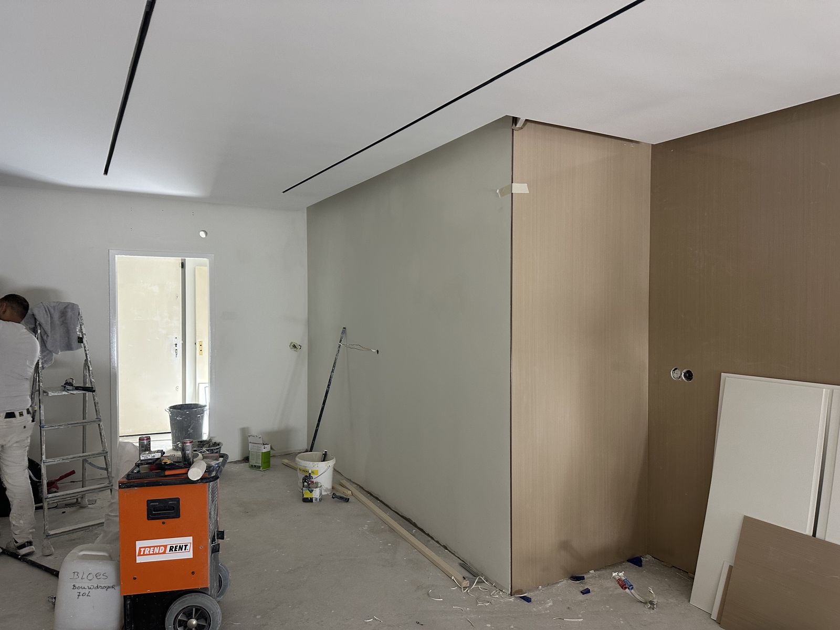
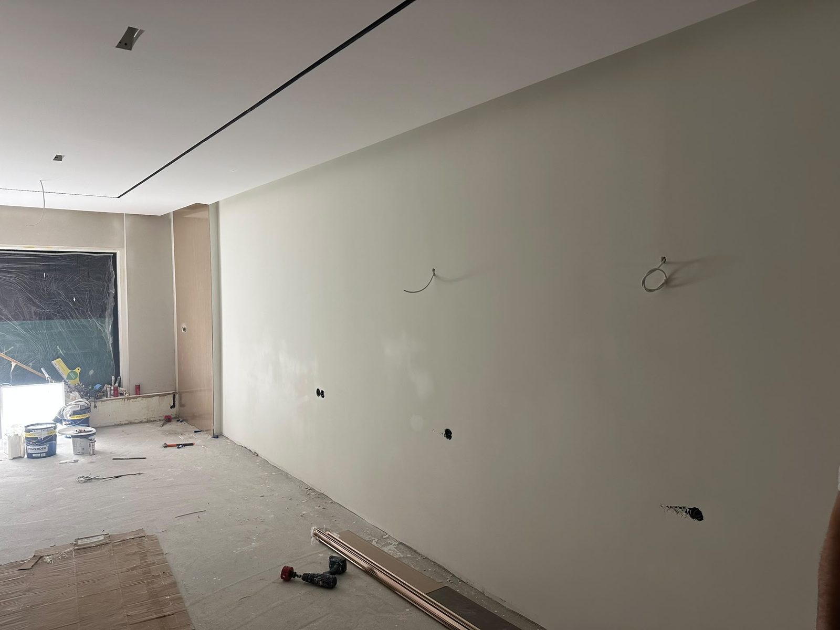
The shell turned out worse than expected: the ceiling frame was not level and the old services ran straight across the space. That was corrected before a single finish went on. An uneven substrate shows up later in every line.
Westzijde, Zaandam
Full renovation, shell to handover
Commercial, a shop still trading
Design, planning and delivery under one lead
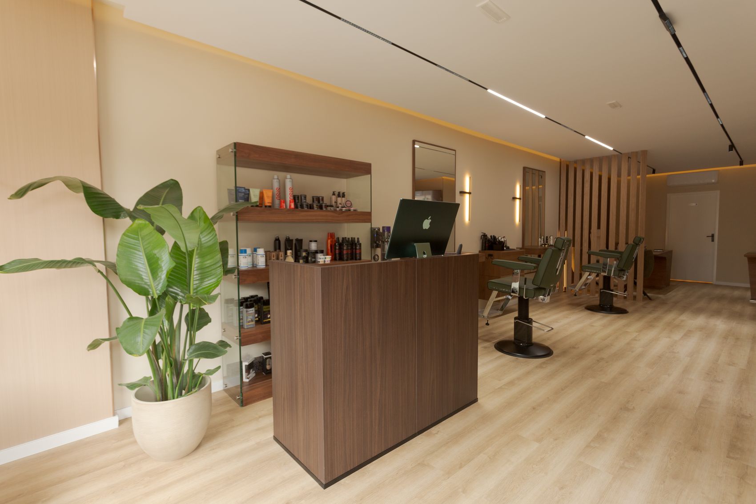
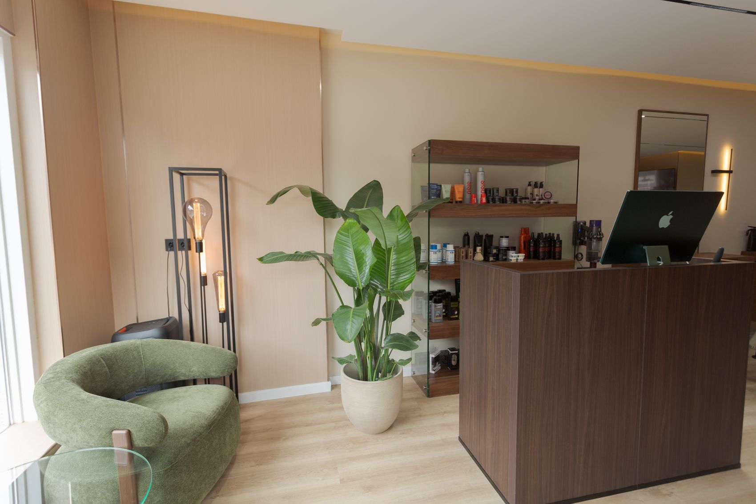
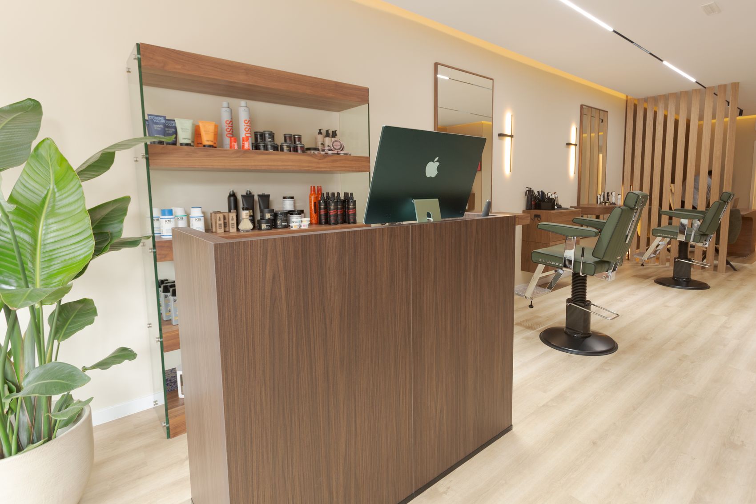
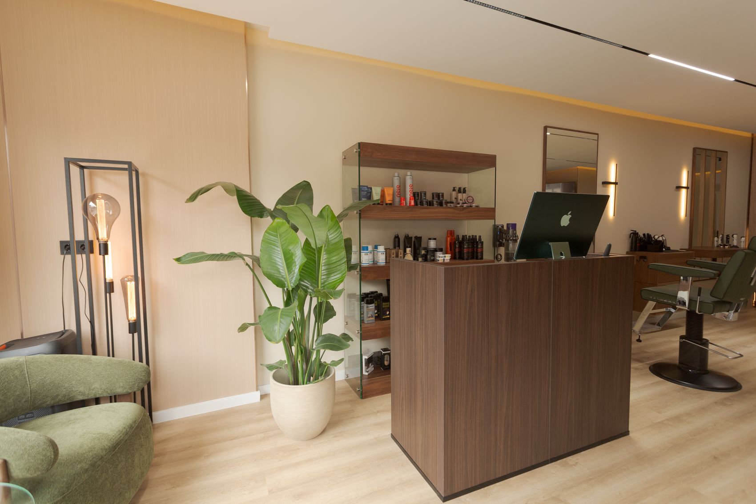
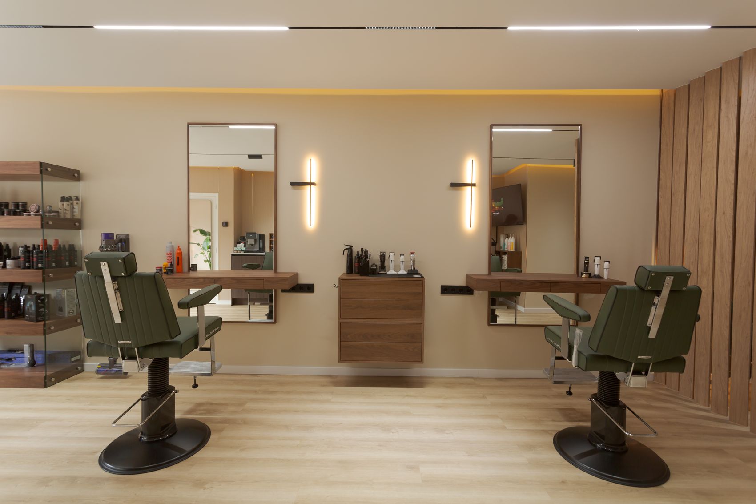
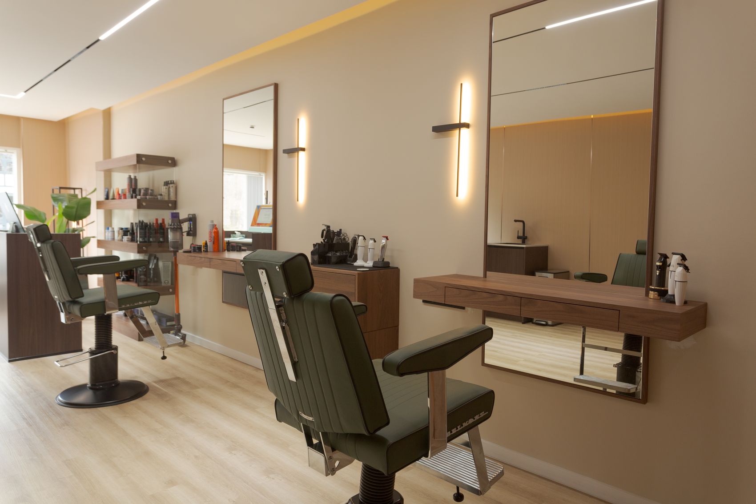
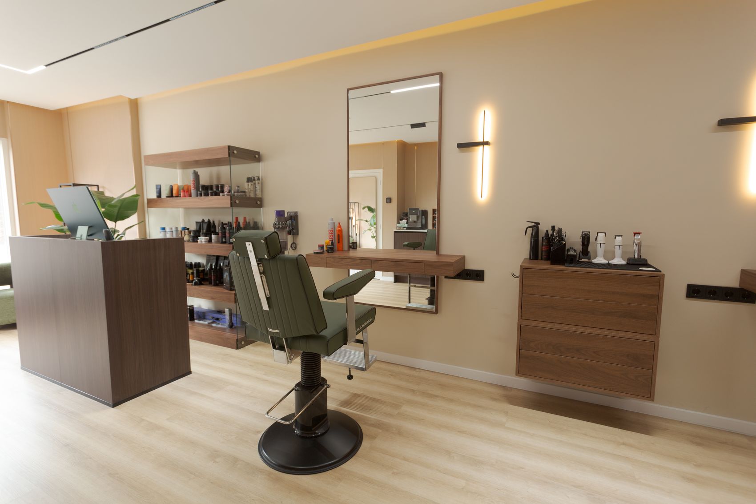
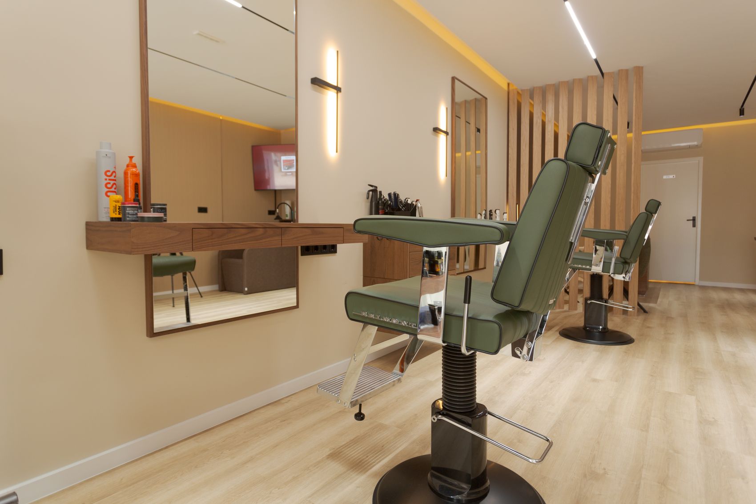
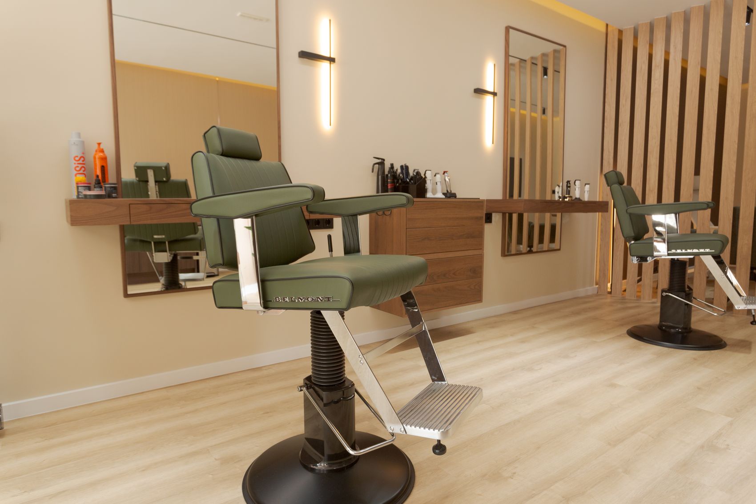
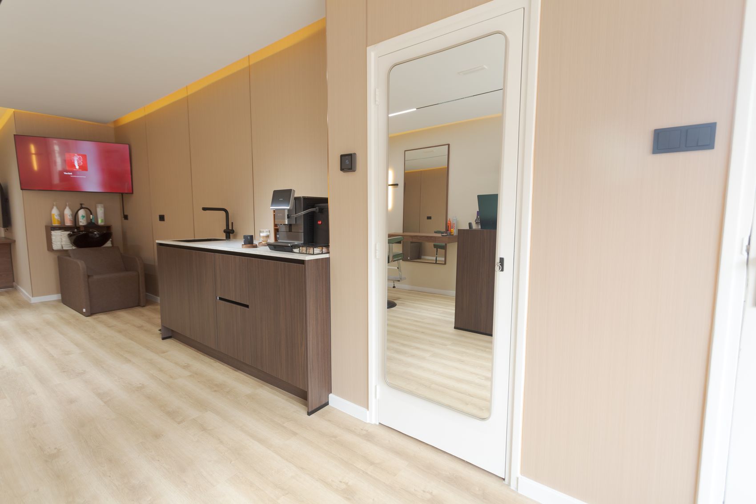
A tiled floor, a suspended ceiling packed with panel lights and mirrors hung loose on the wall. Now a continuous made-to-measure counter, mirrors with the lighting built in, and a ceiling where you see the line of light rather than the fittings.
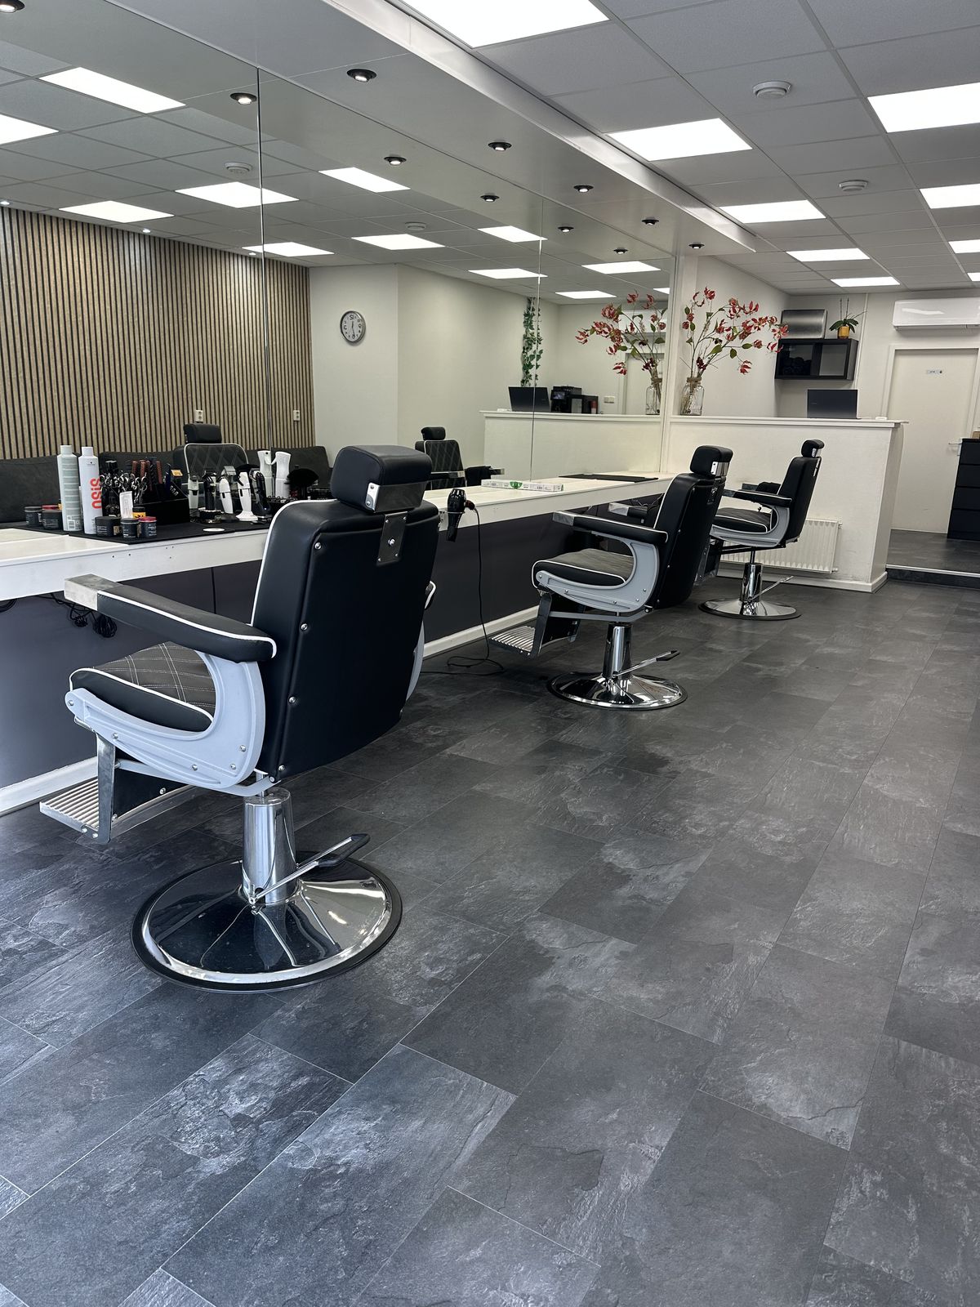
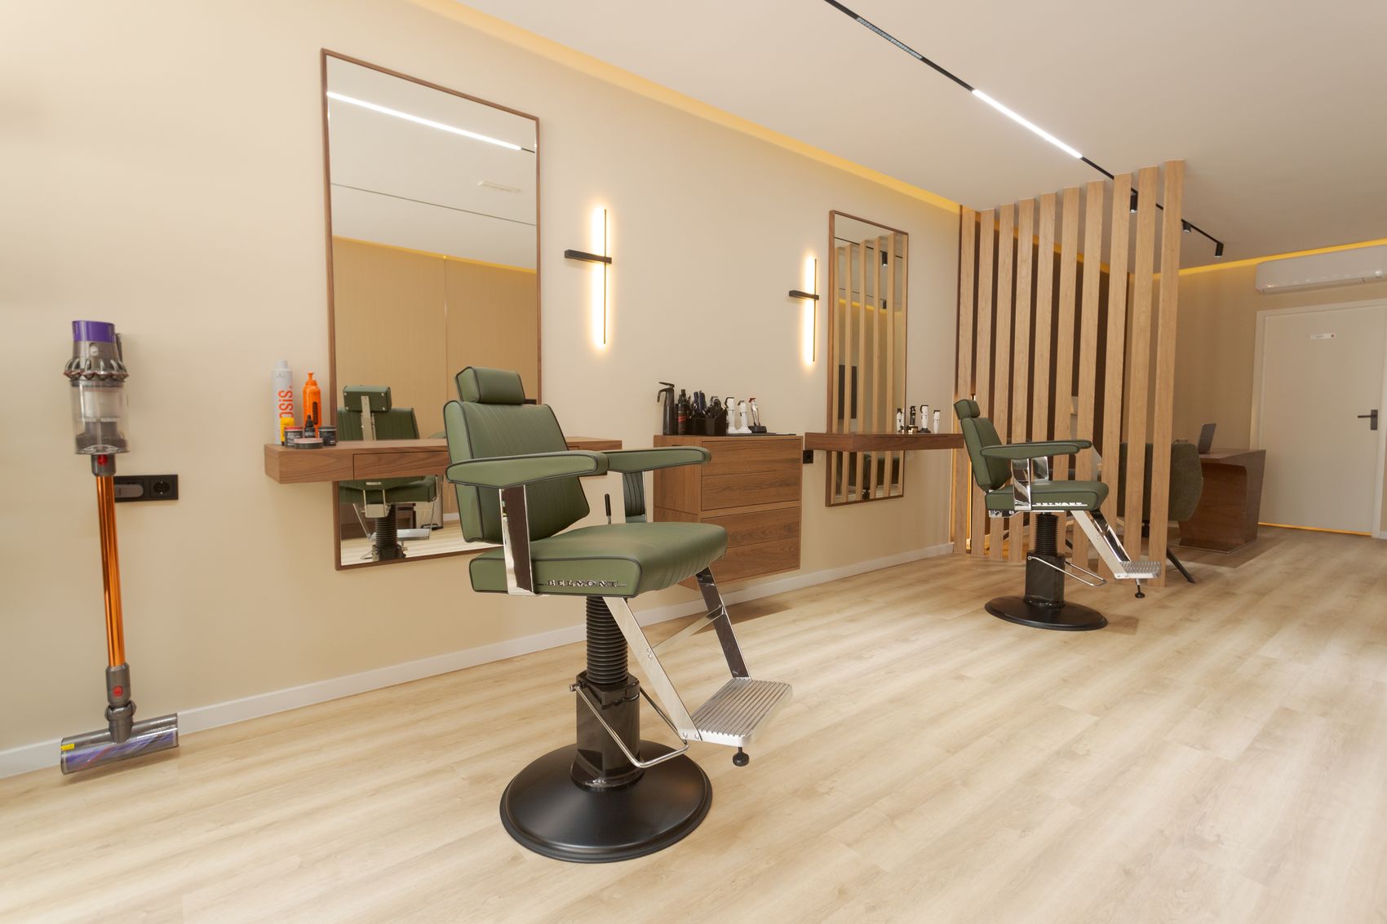
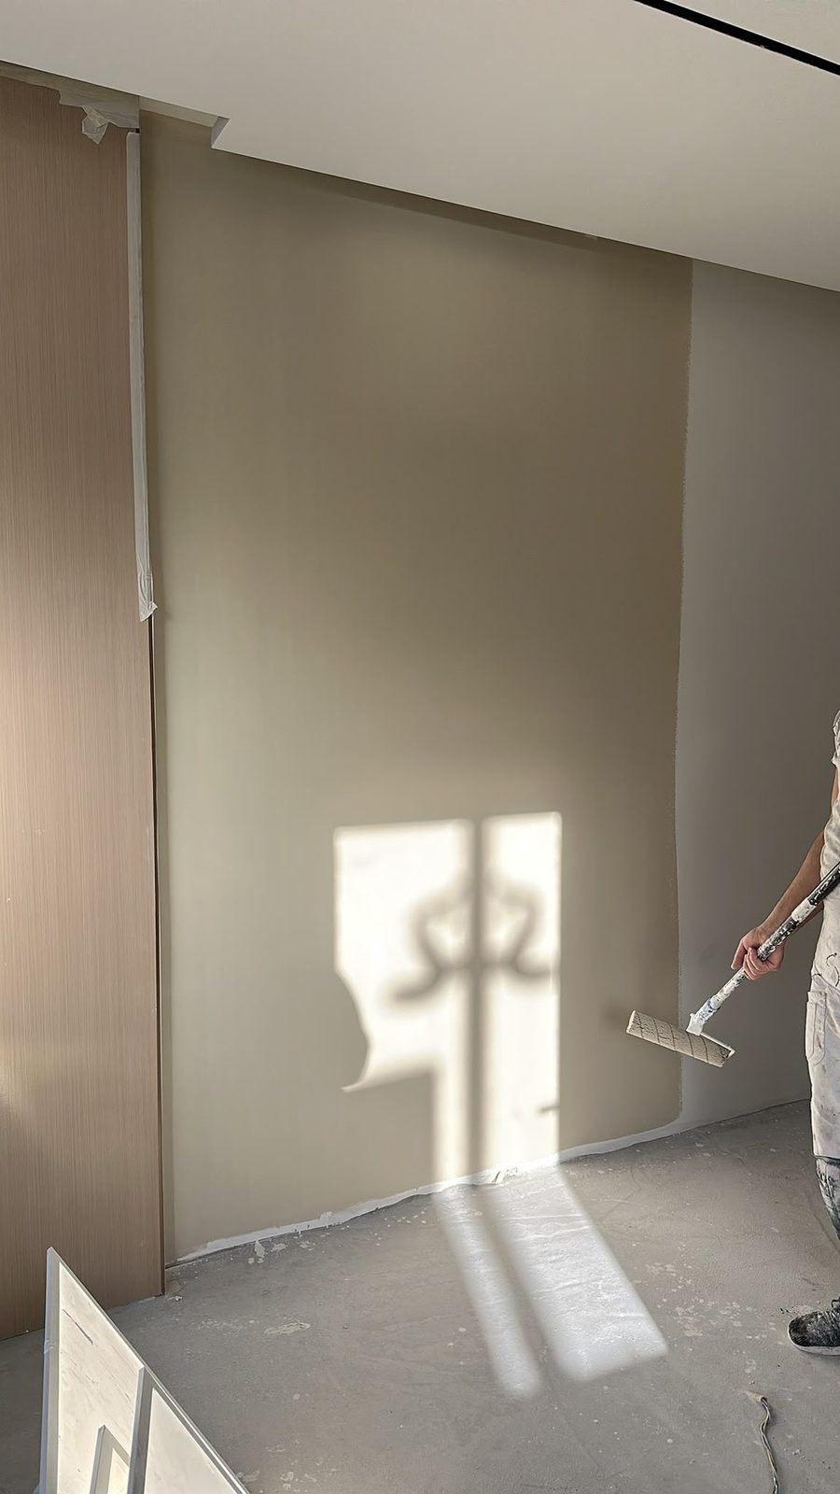
A long bench against a cold wall, with a tiled floor that threw the sound back at you. Now a warm wall finish, indirect light along the ceiling and a timber floor that settles the room down.
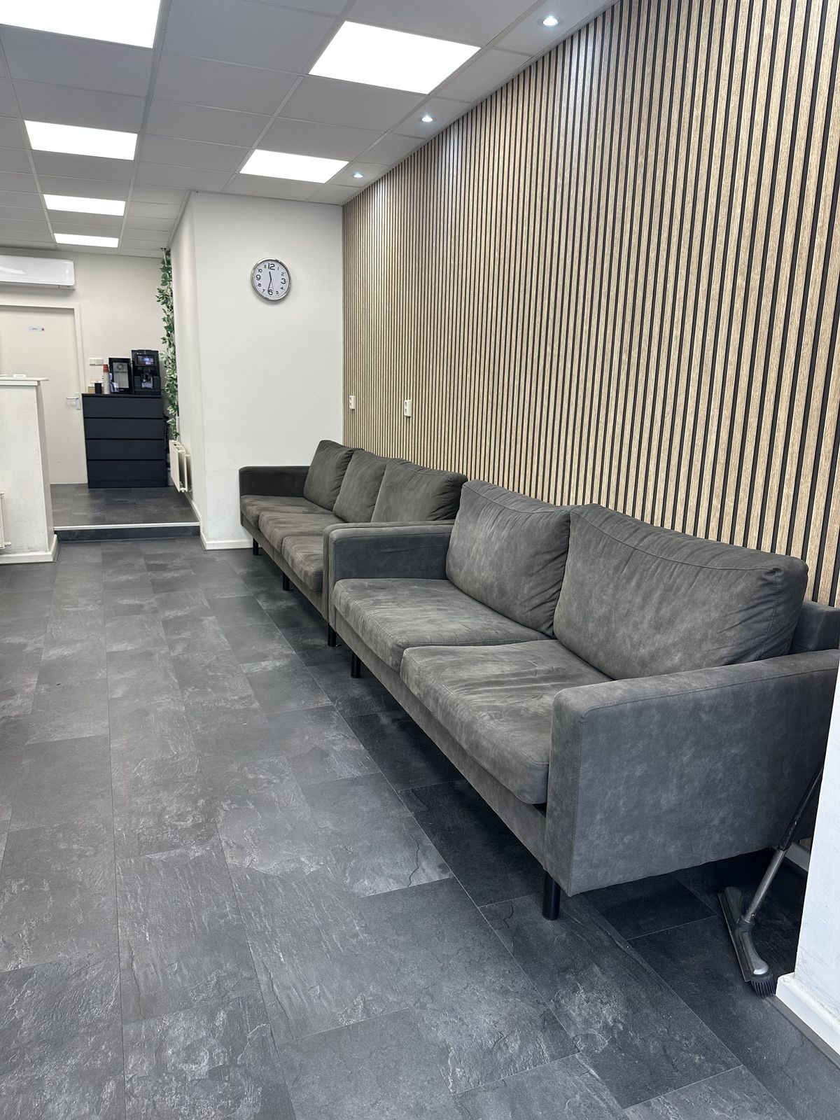
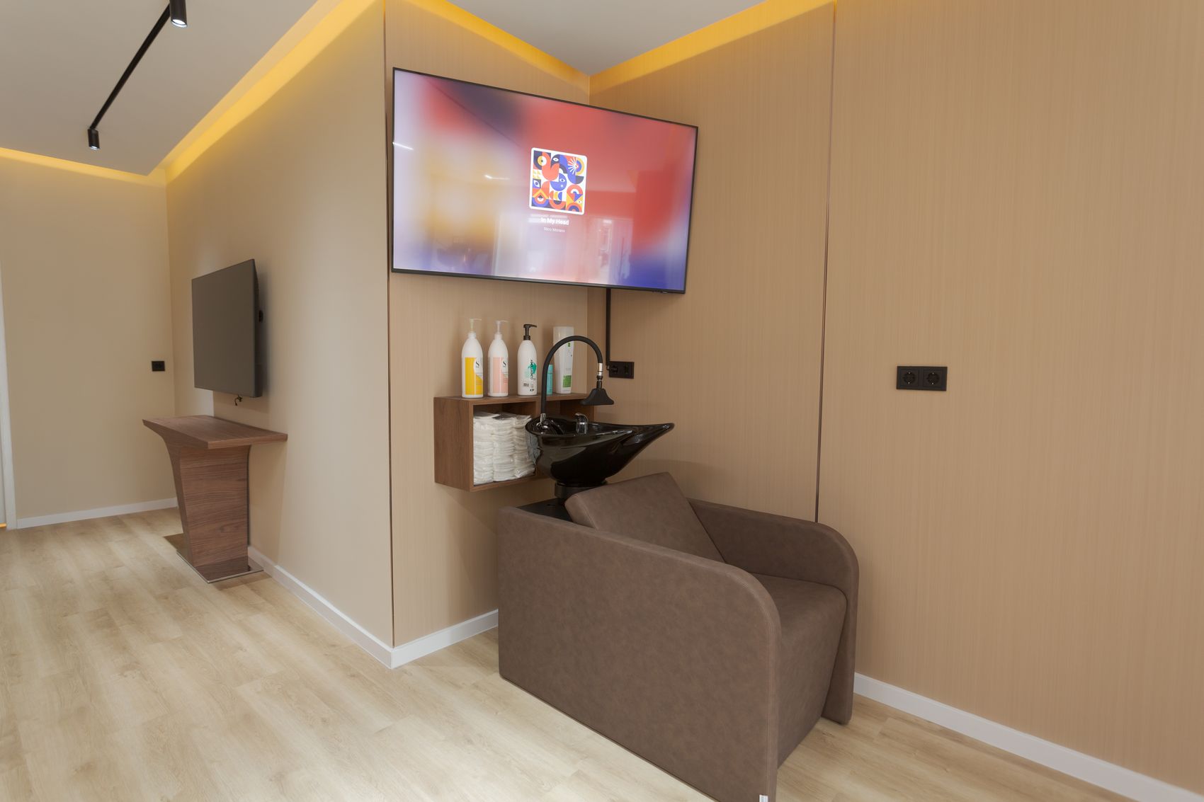
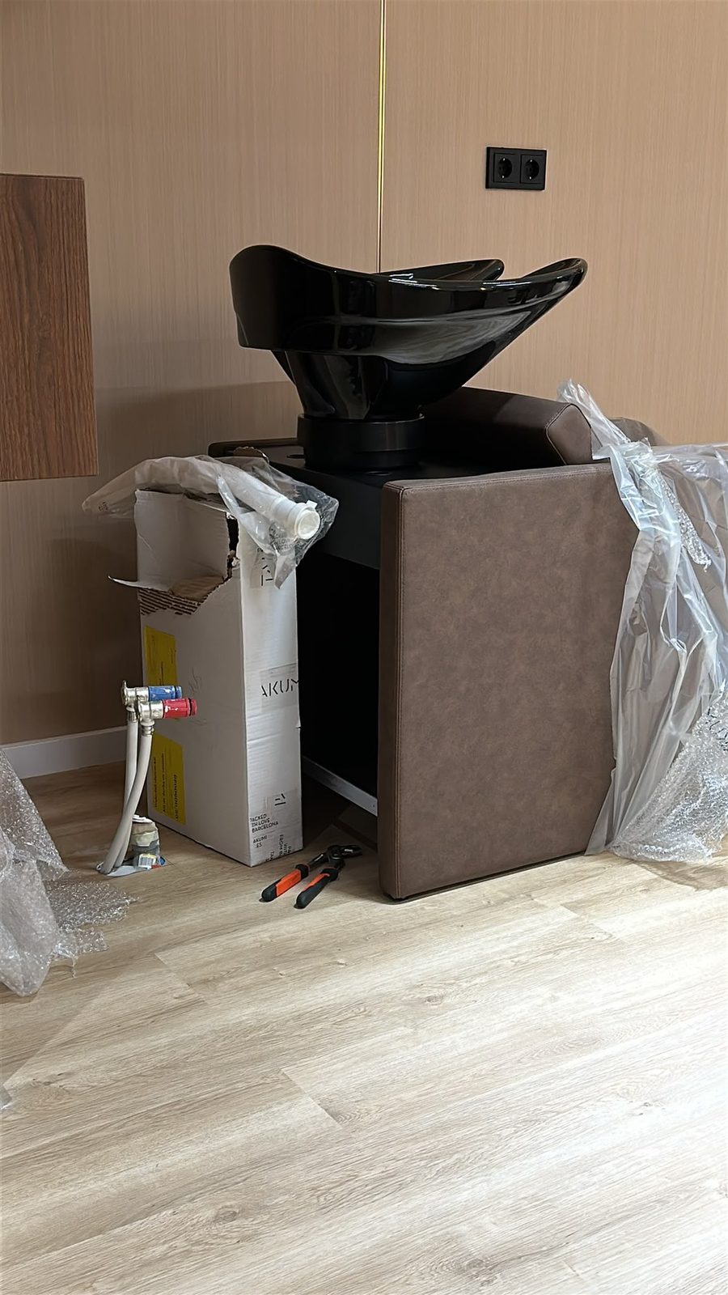
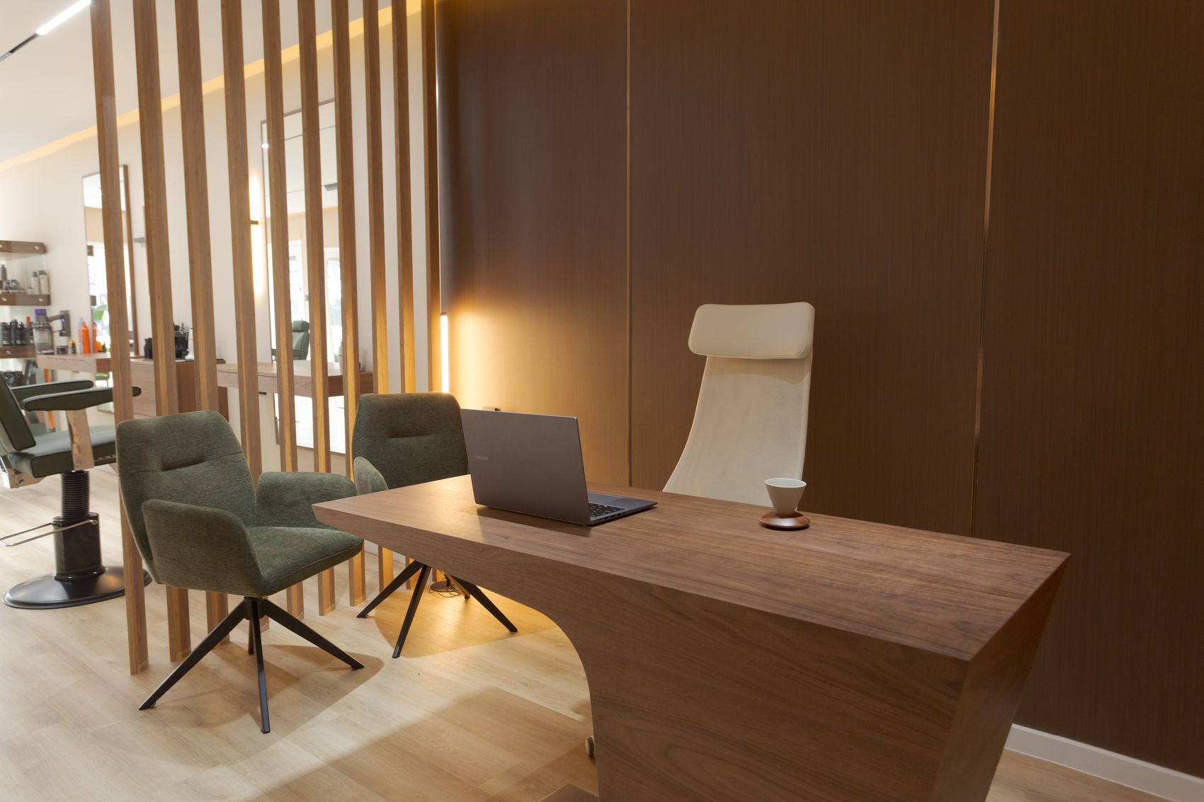
A wash unit standing loose against a white wall with the fire hose reel in full view. Now built into the wall finish, with a slatted screen that shields the corner without darkening it.
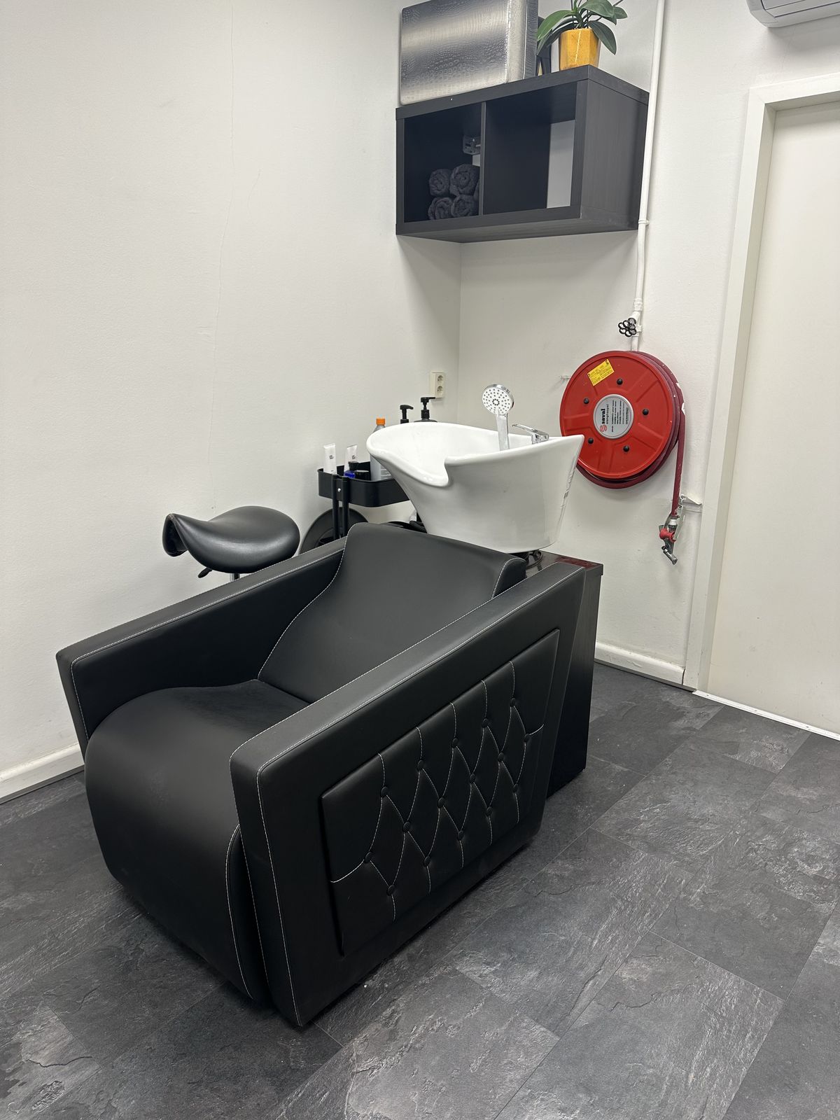
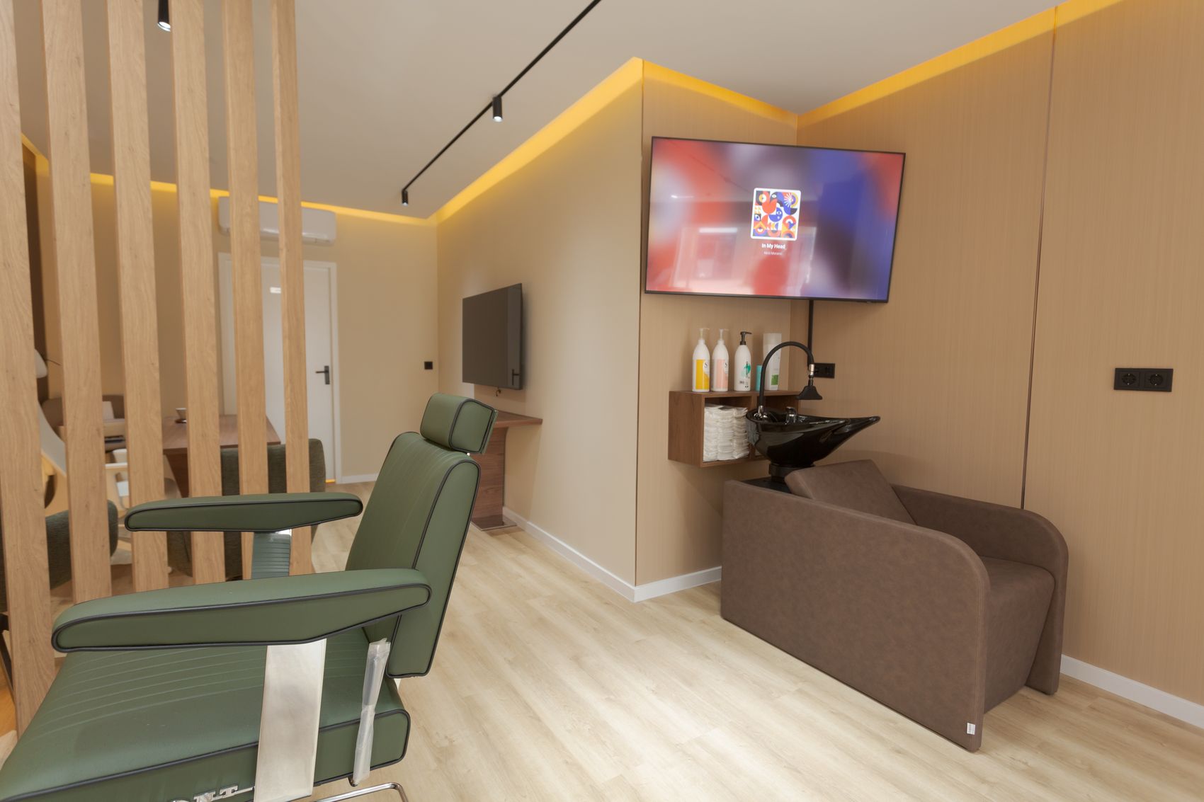
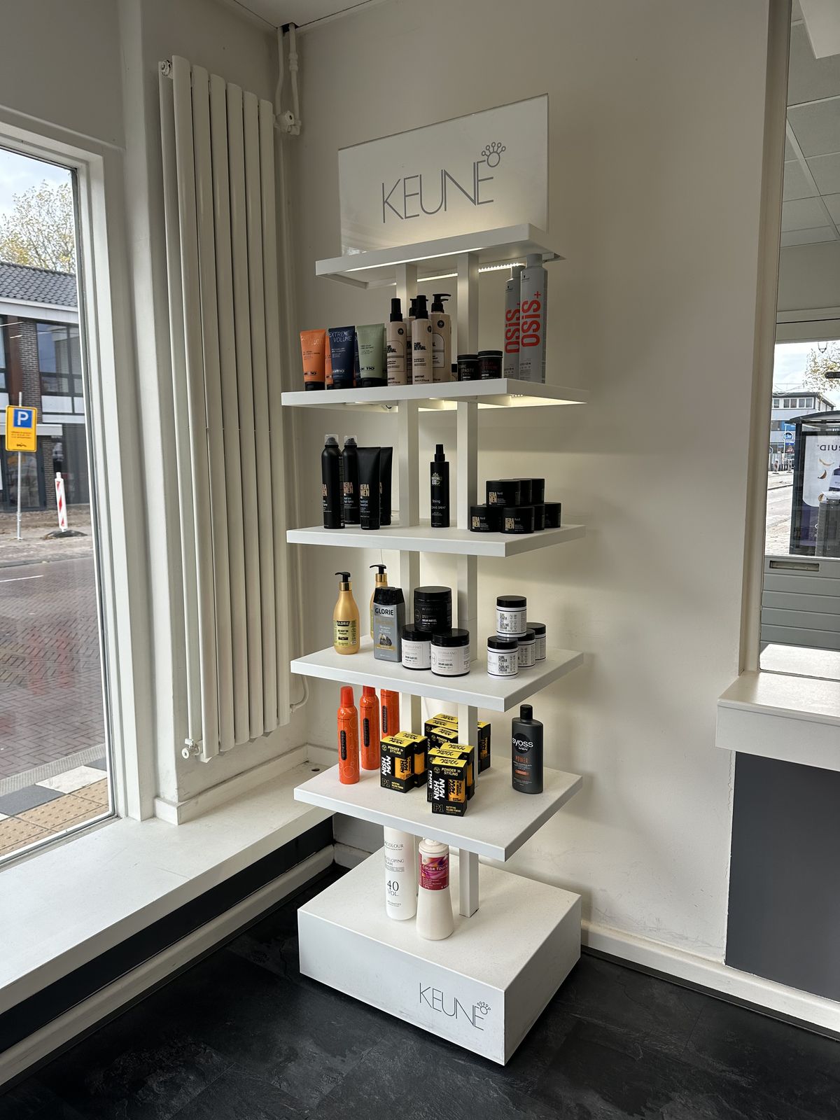
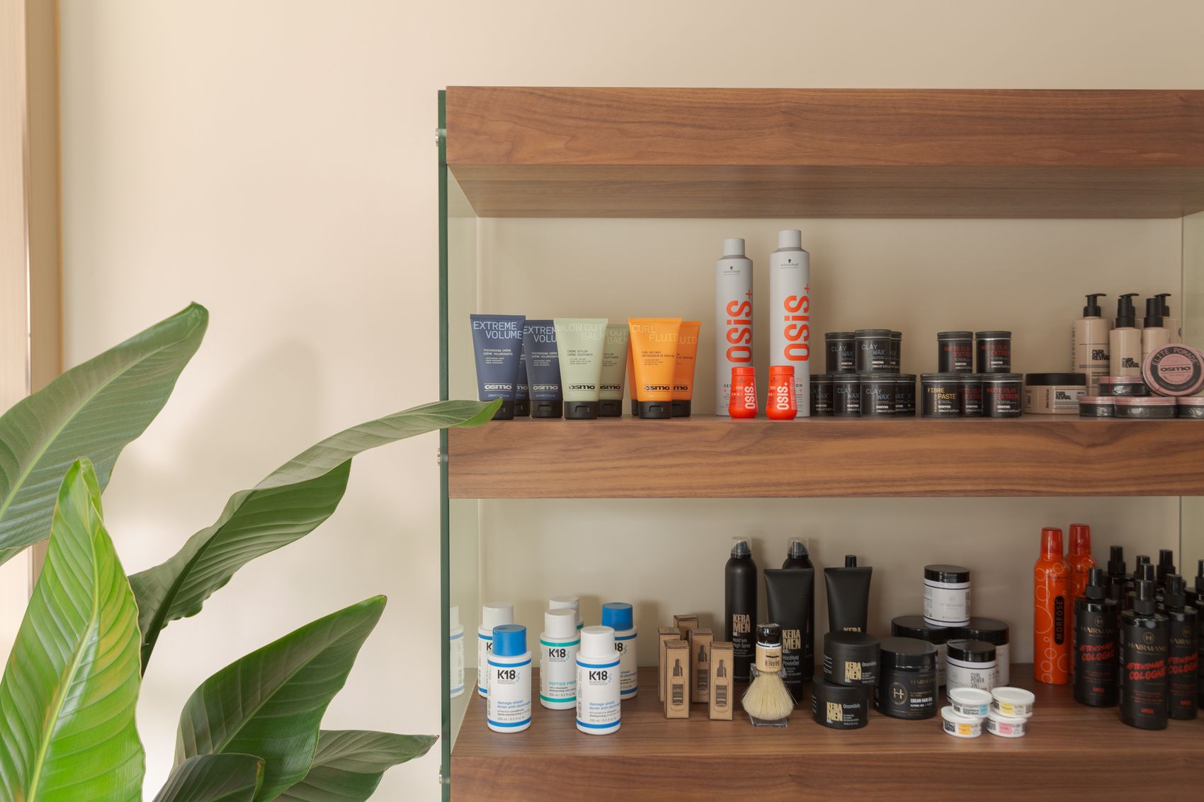
White shelves fixed to the wall by the window. Now walnut and glass shelving that is part of the interior rather than stuck onto it.
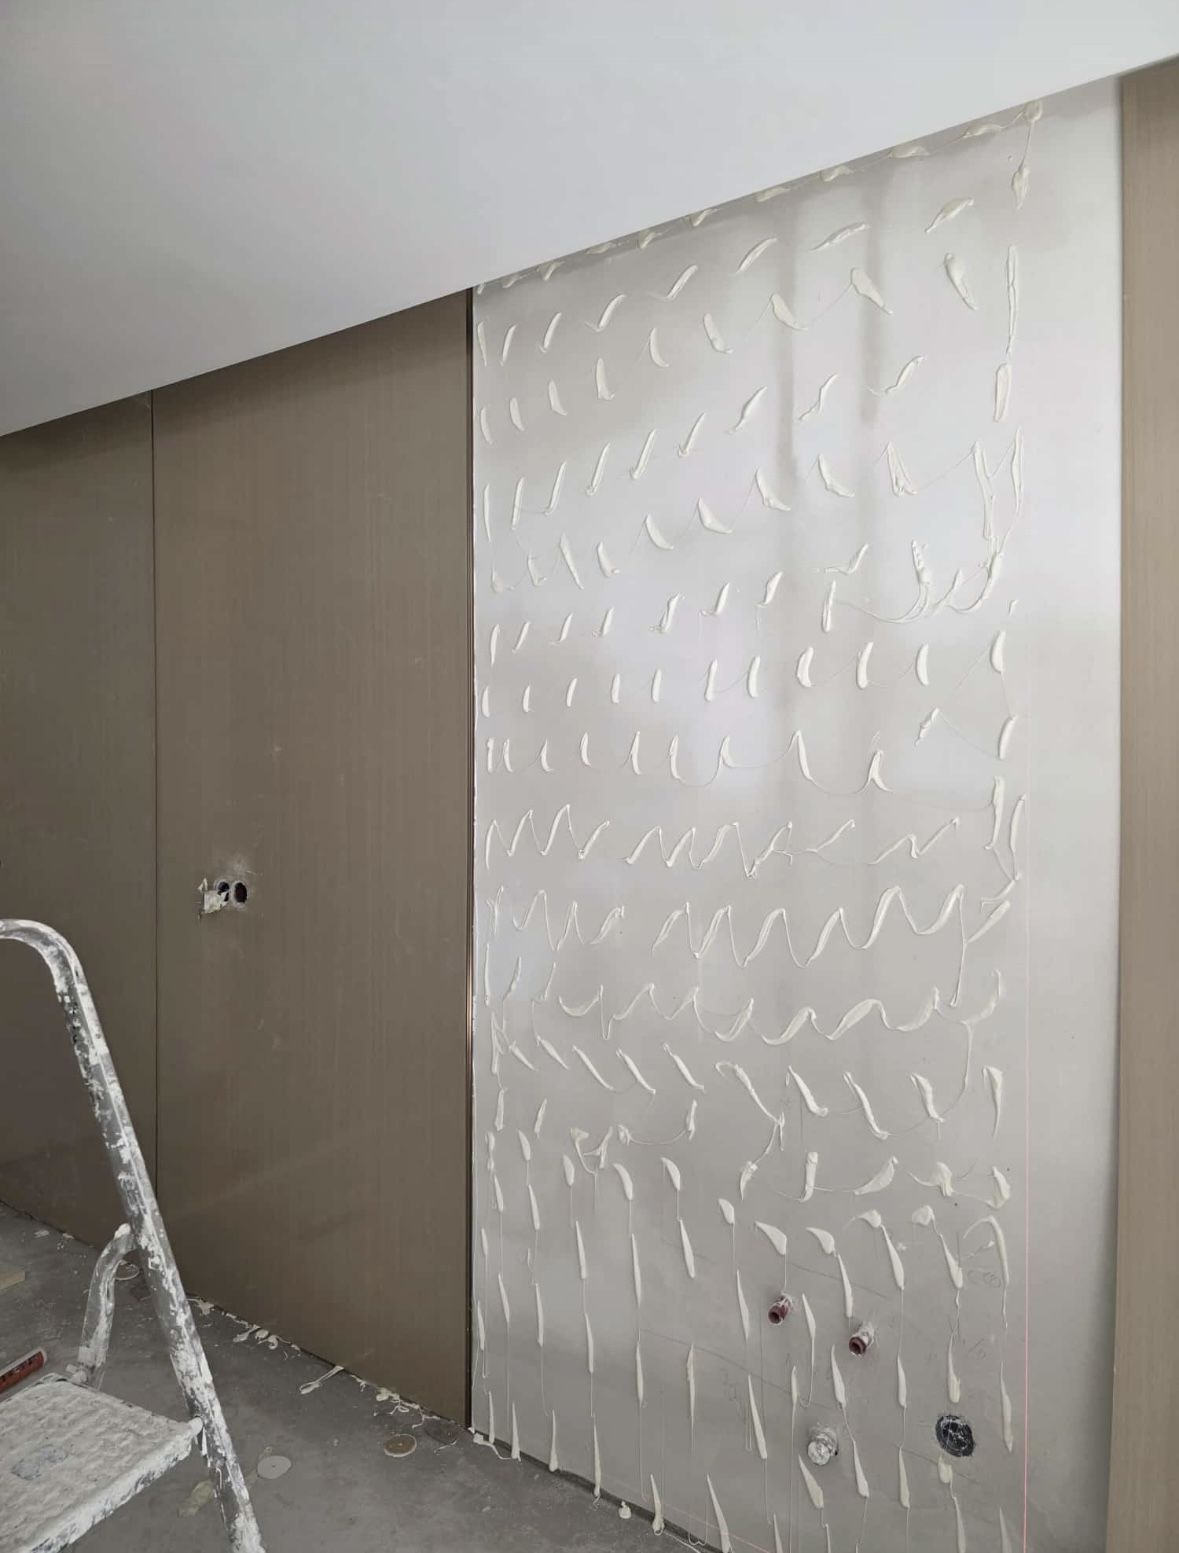
A finished room says little about the quality beneath it. So we record every phase: the substrate, the services and the detailing nobody sees once the job is handed over.
Strip-out, ceiling and floor removed
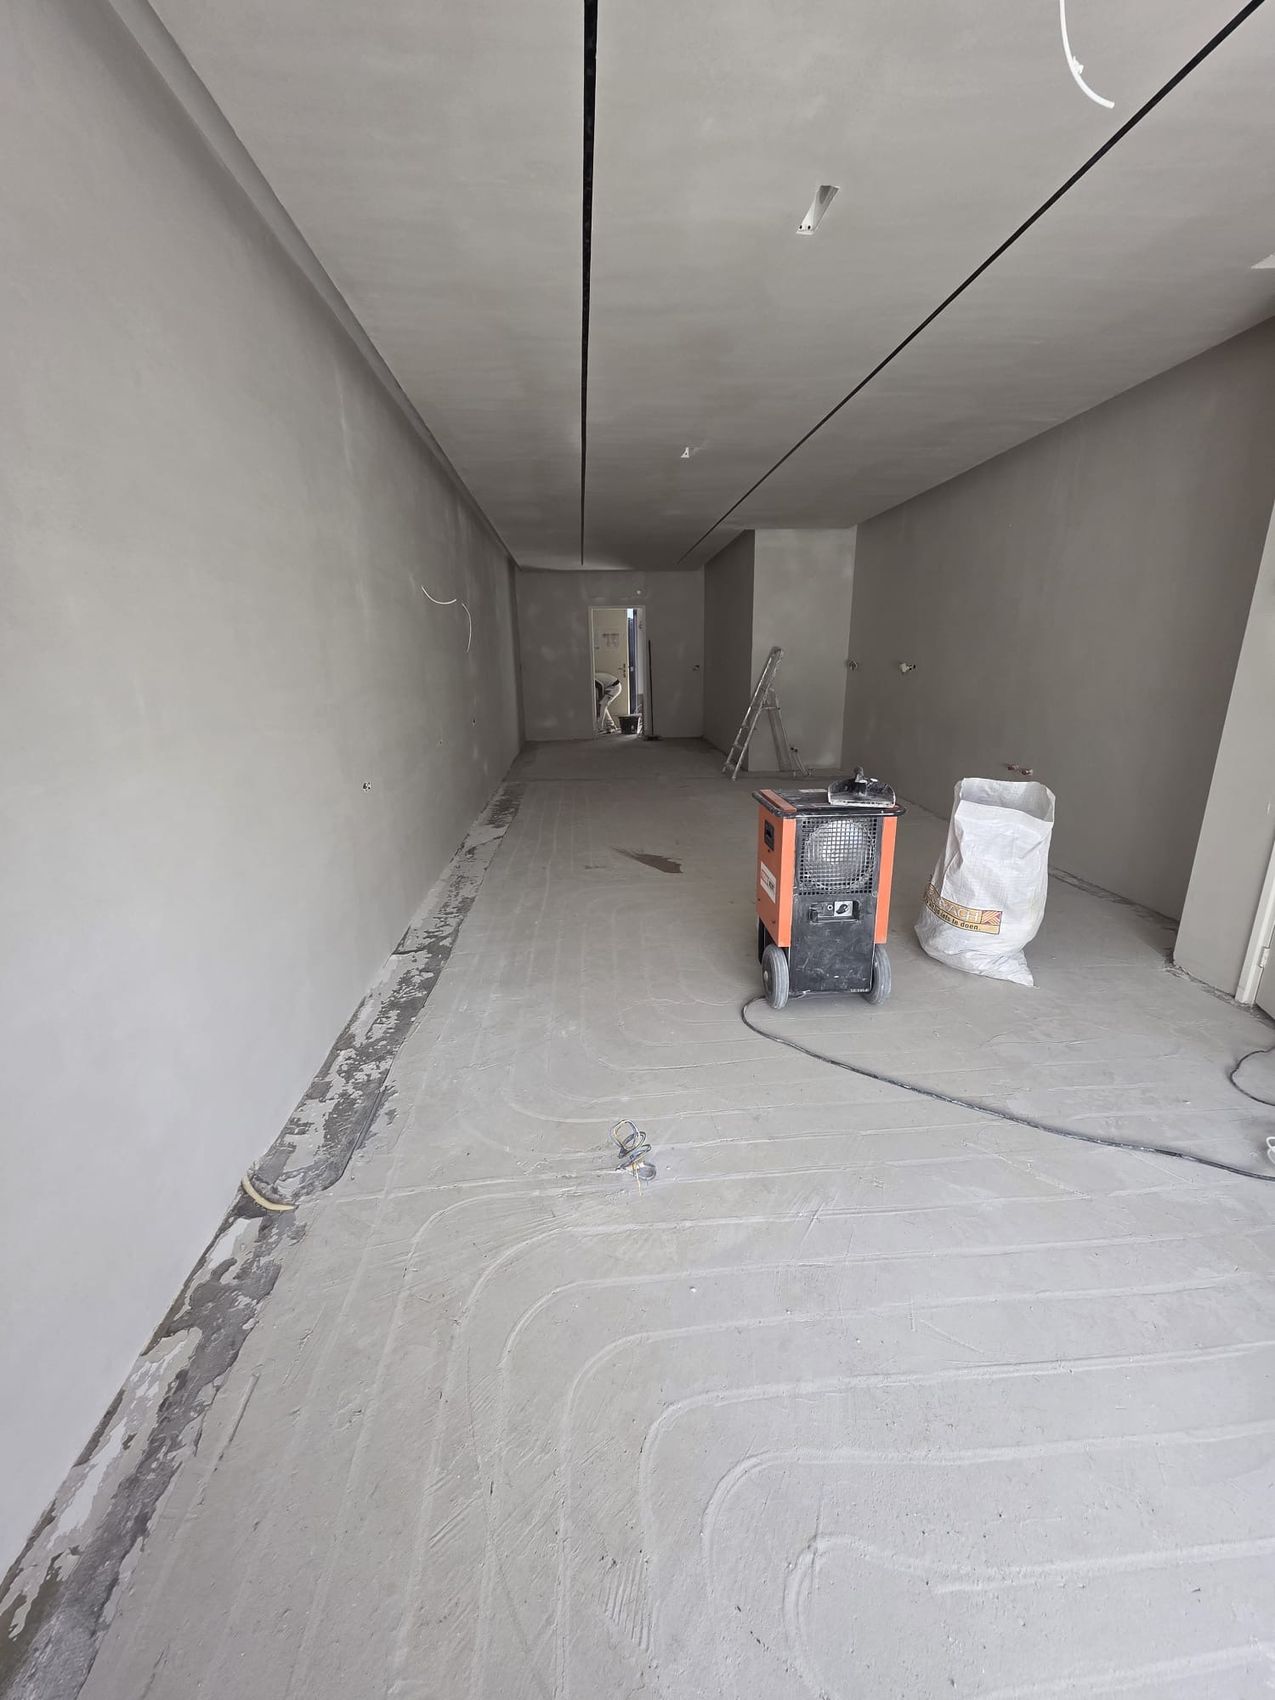
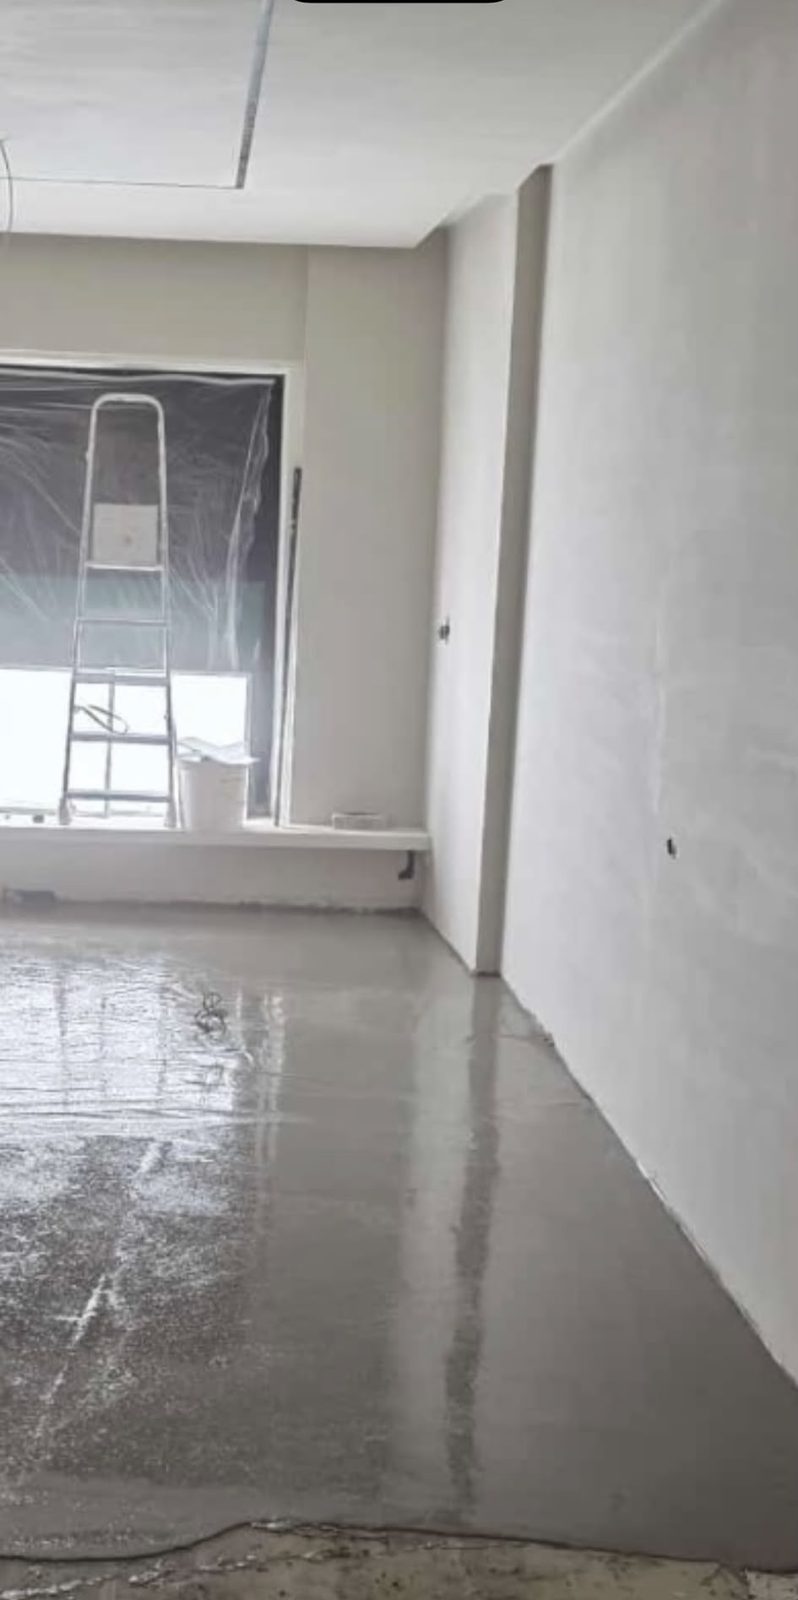
New screed with underfloor heating
Pipework and electrics renewed
Ceiling with concealed light lines
Plastering and oak wall panelling
Painting
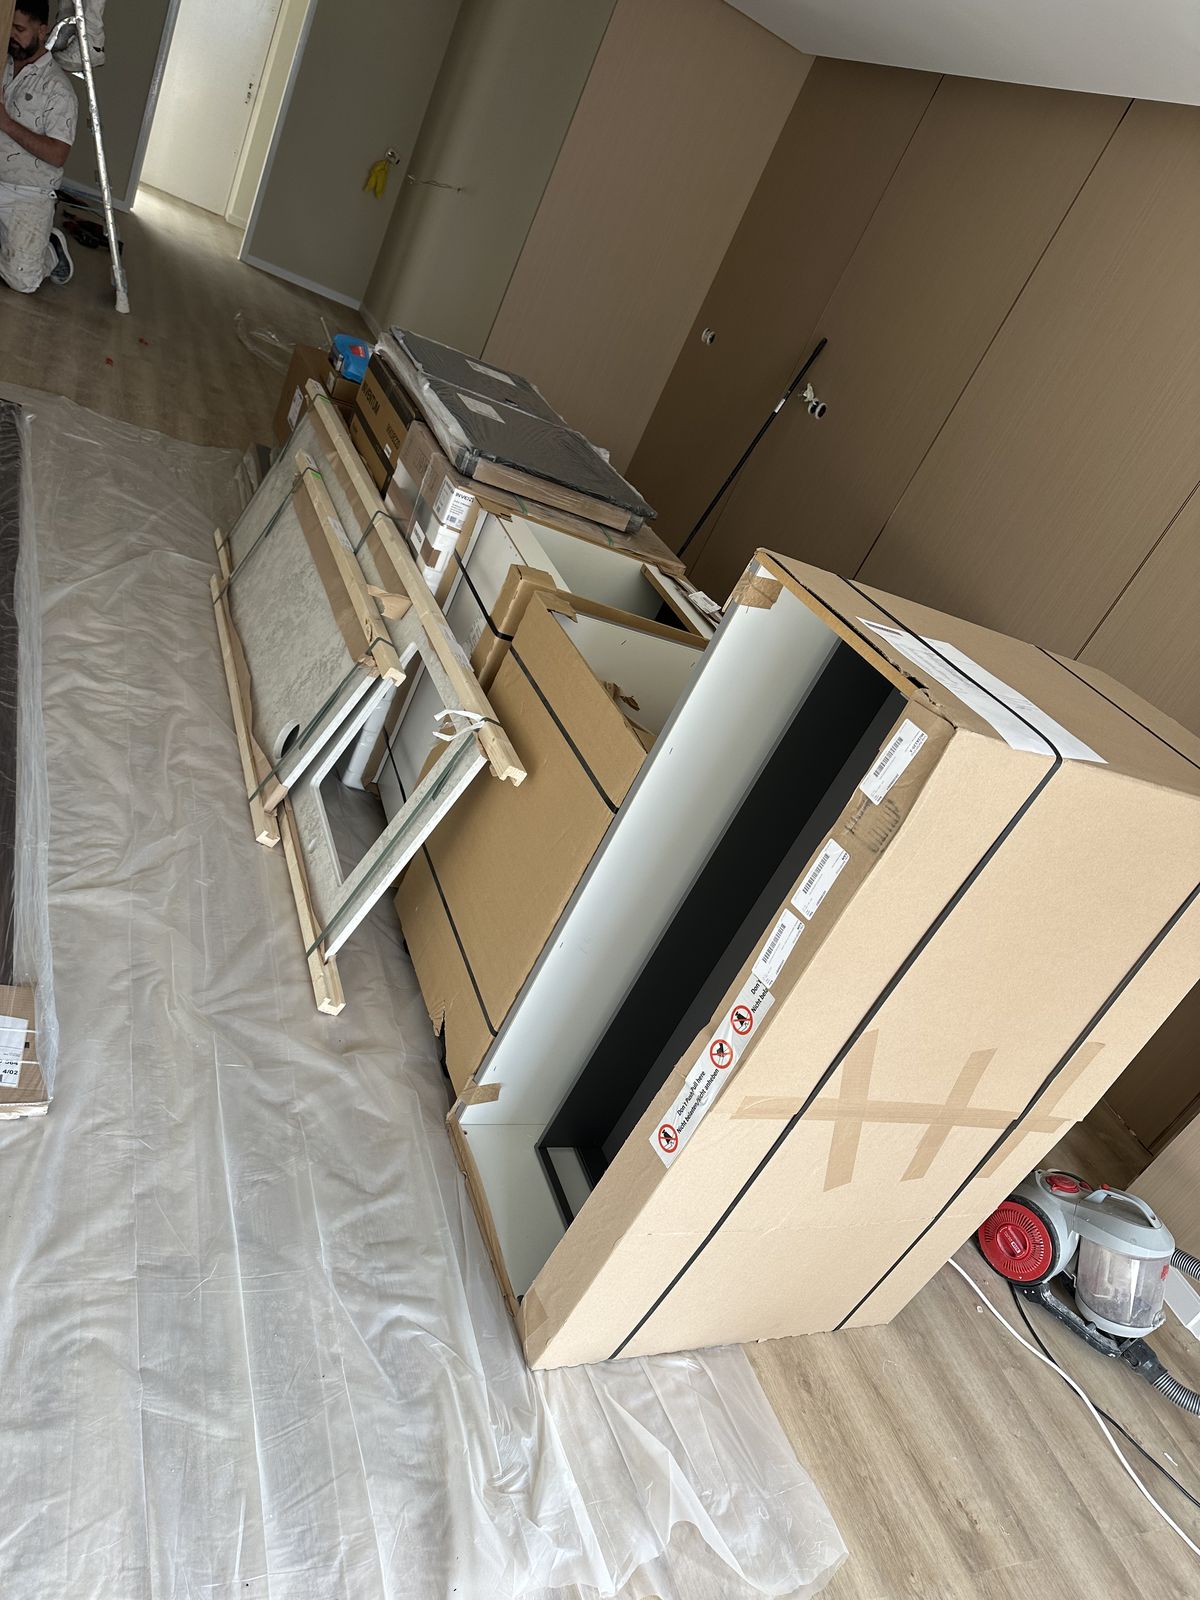
Bespoke counter, mirror wall and shelving
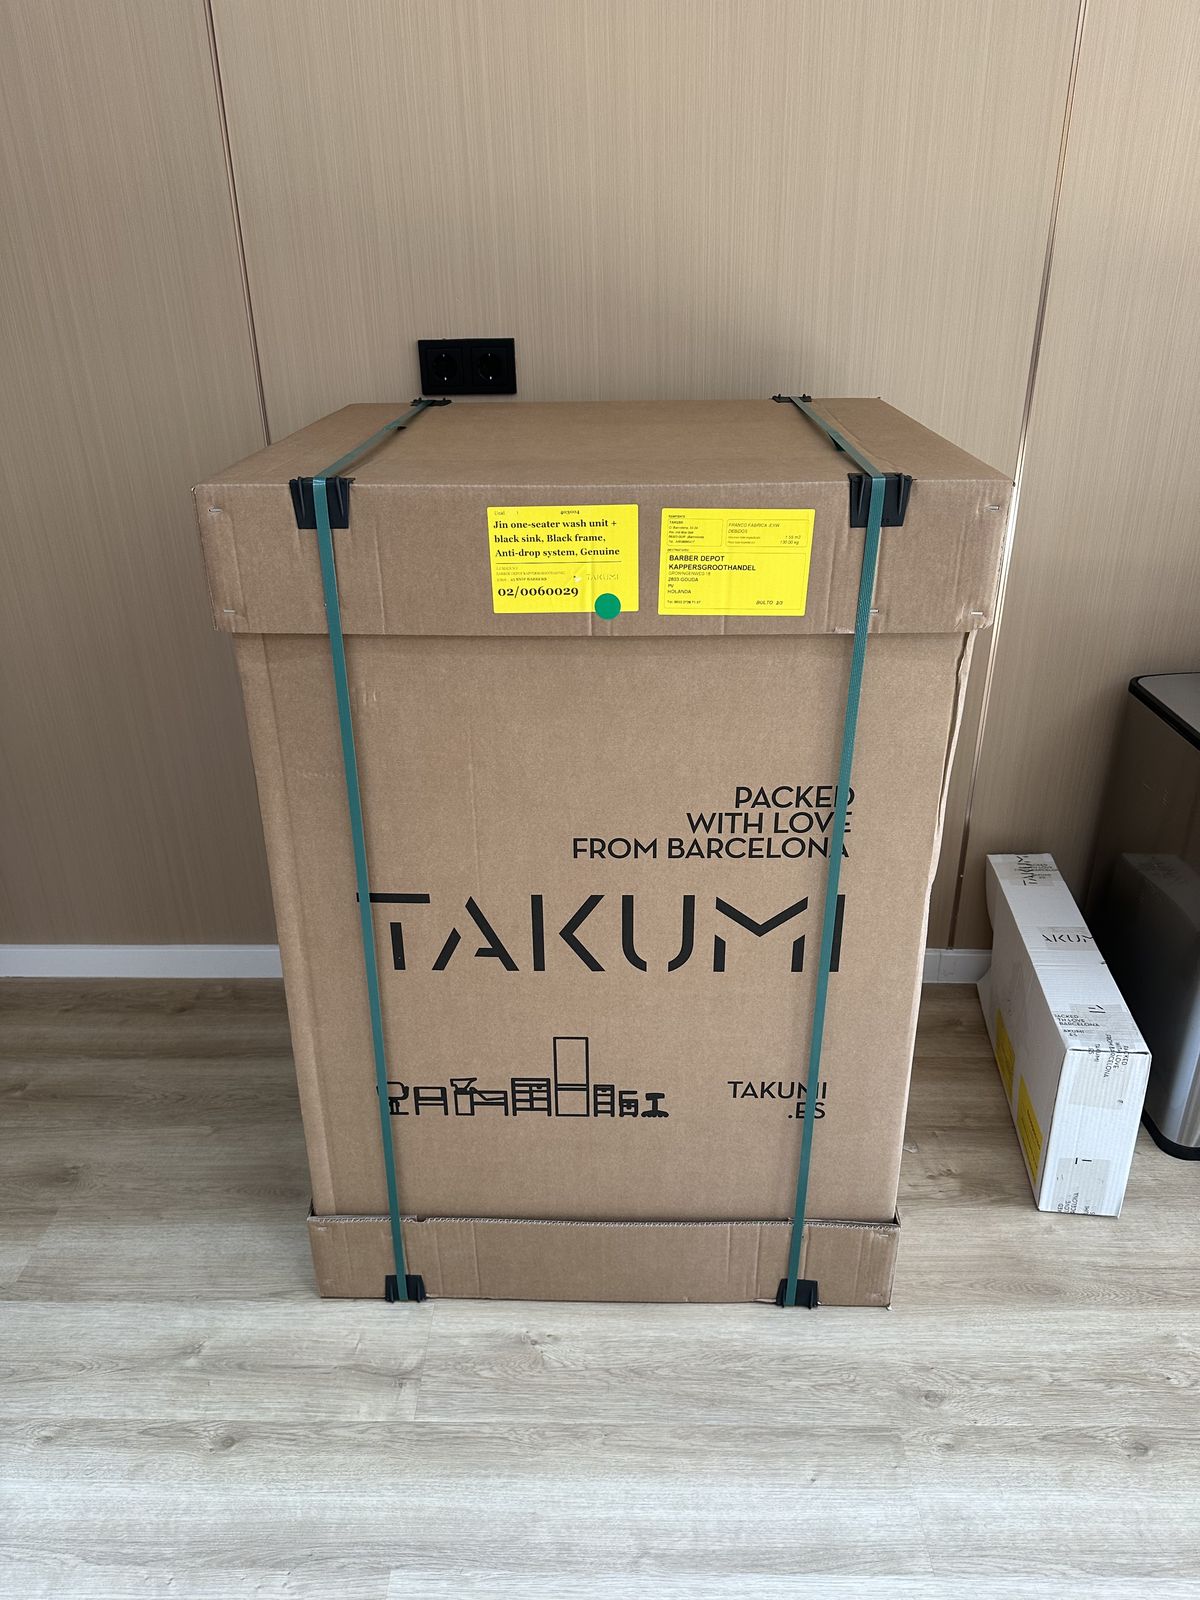
Wash unit, climate control and fit-out