Zaanstreek · residential

A home,from kitchen to bathroom, done again

Kitchen, bathroom and toilet replaced in full, ceilings lowered and one floor run through the whole home. Not a string of separate jobs, but one plan and one point of contact.

The brief

Getting more room out of the same square metres

The home felt cramped and dated, and there was nothing to extend into. The gain was in the layout and the finish: the wall between kitchen and living room out, one floor through the whole home, and lowered ceilings that swallow the lighting and the services.

Bathroom and toilet were taken back to the shell. There is nothing to hide there: if the tanking and the falls are wrong, you find out within a few years. So those layers were set properly before a single tile went on.

Location

Zaanstreek

Brief

Full renovation of a home

Type

Residential, upstairs flat

Our role

Design, layout and delivery under one lead

Wall removed between kitchen and living room

Lowered ceilings with indirect lighting

One new floor run through the home

Handleless kitchen with composite worktop and island

Bathroom stripped back and rebuilt

Tanking under the tilework

Walk-in shower with linear drain

Toilet replaced with a wall-hung pan on a concealed cistern

Pipework and electrics renewed and concealed

Before & after

Three rooms, before and after

The kitchen

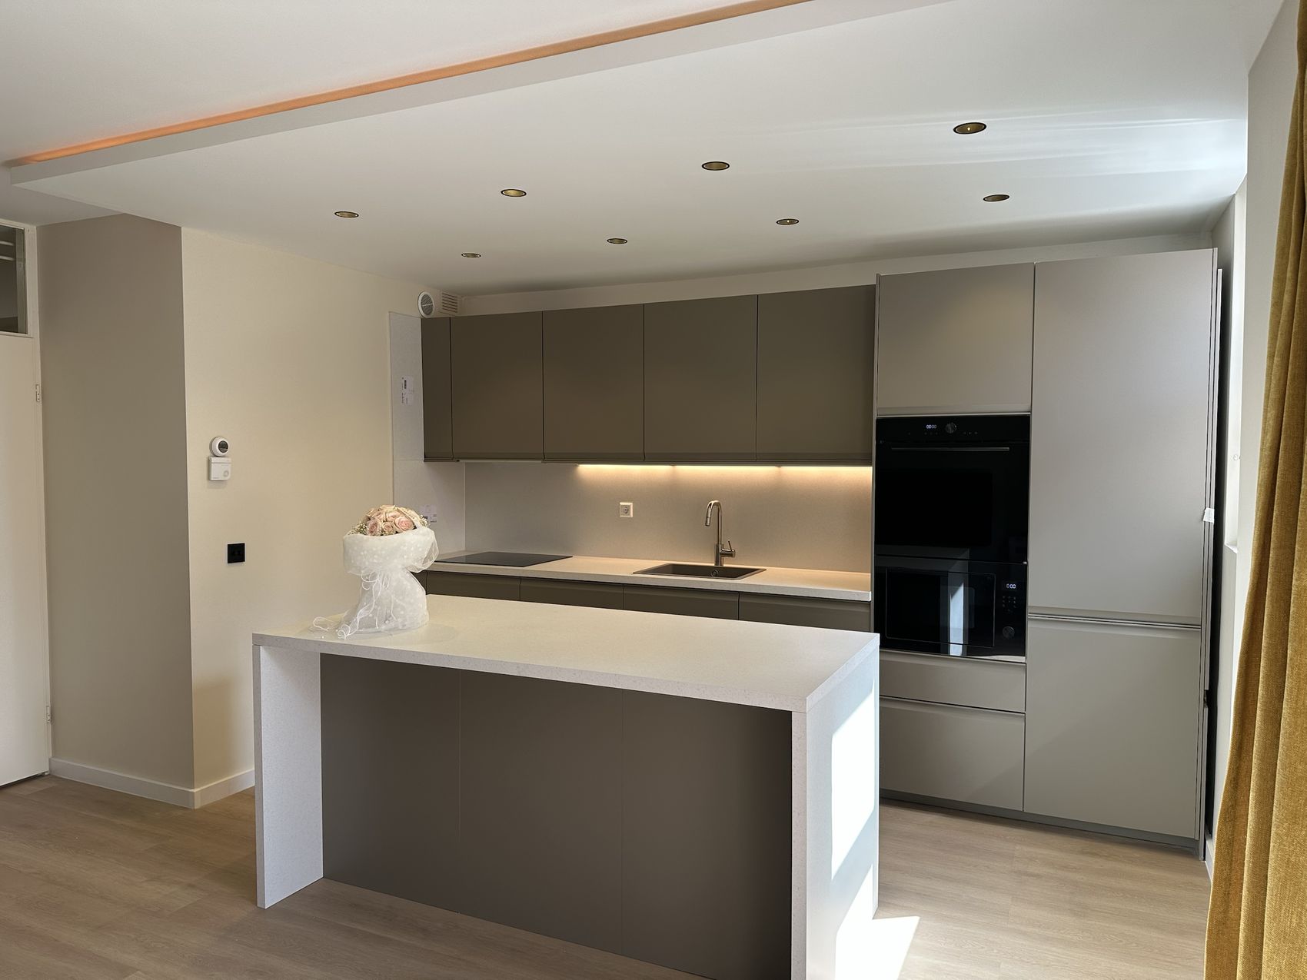
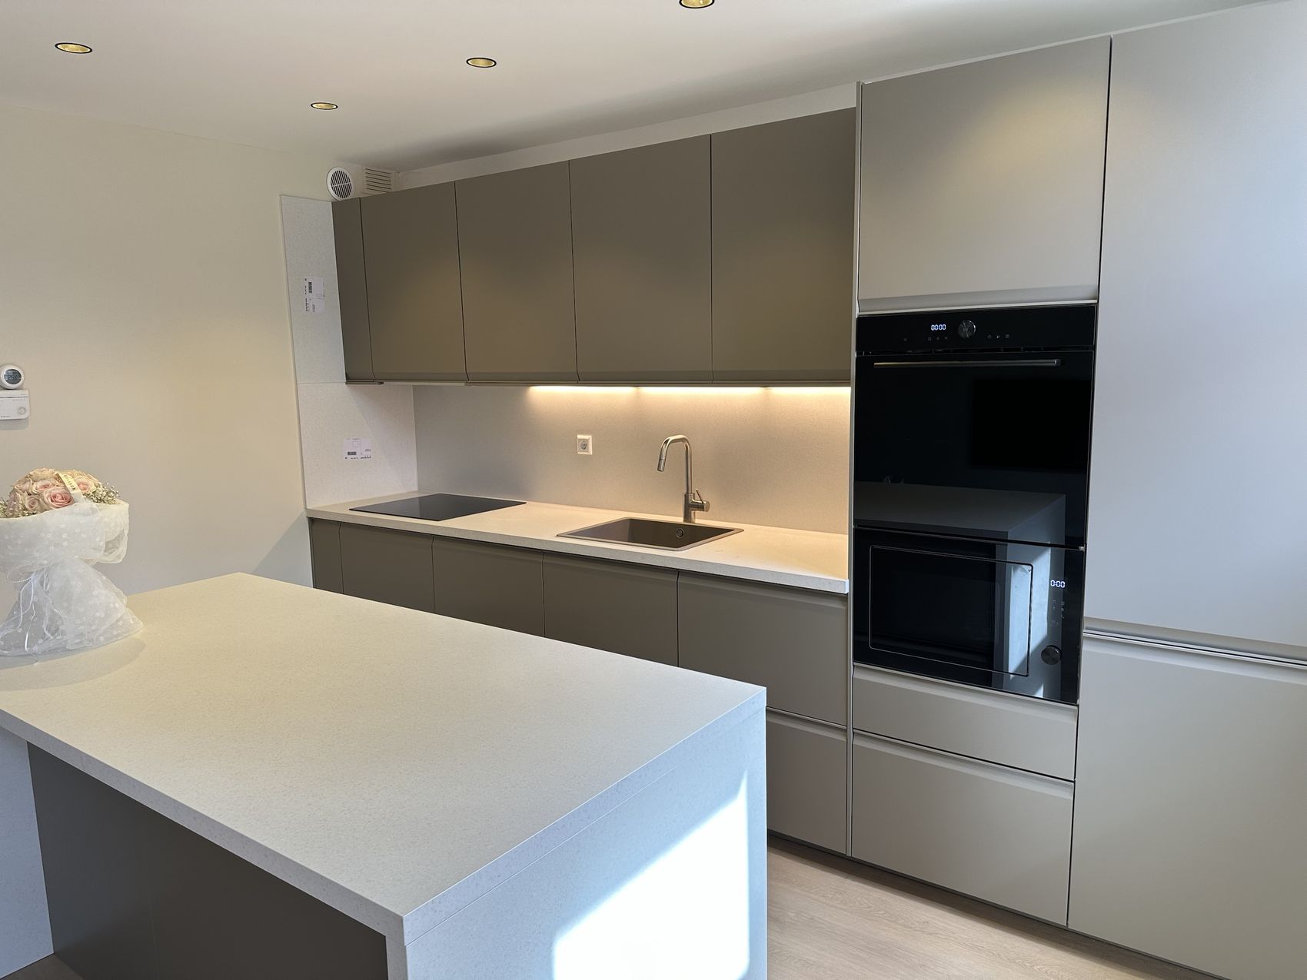
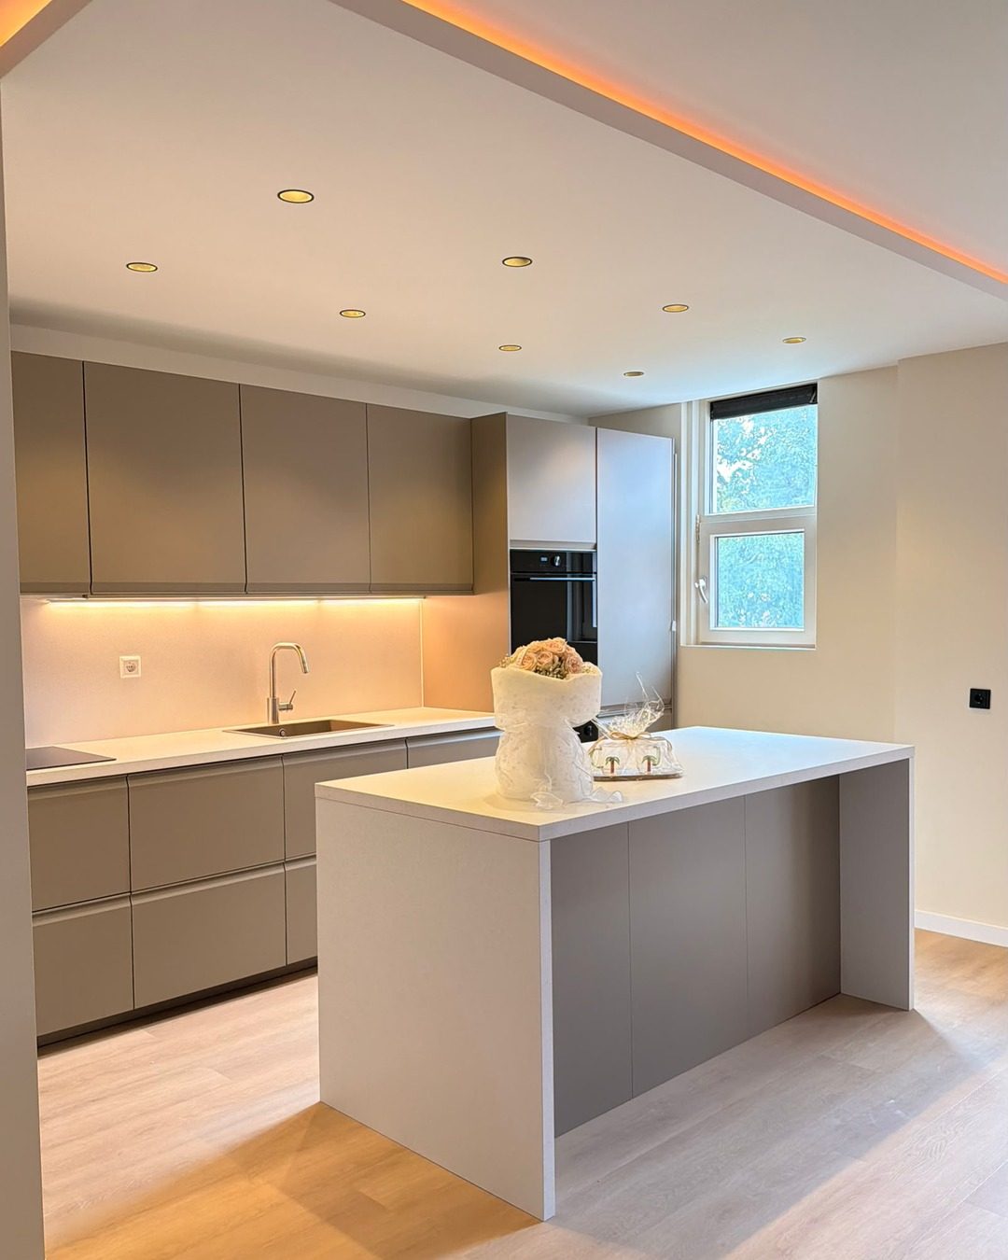
An eighties kitchen, shut off from the living room. The wall out, one floor run through and a handleless kitchen with an island, so cooking and living share the same room instead of excluding each other.
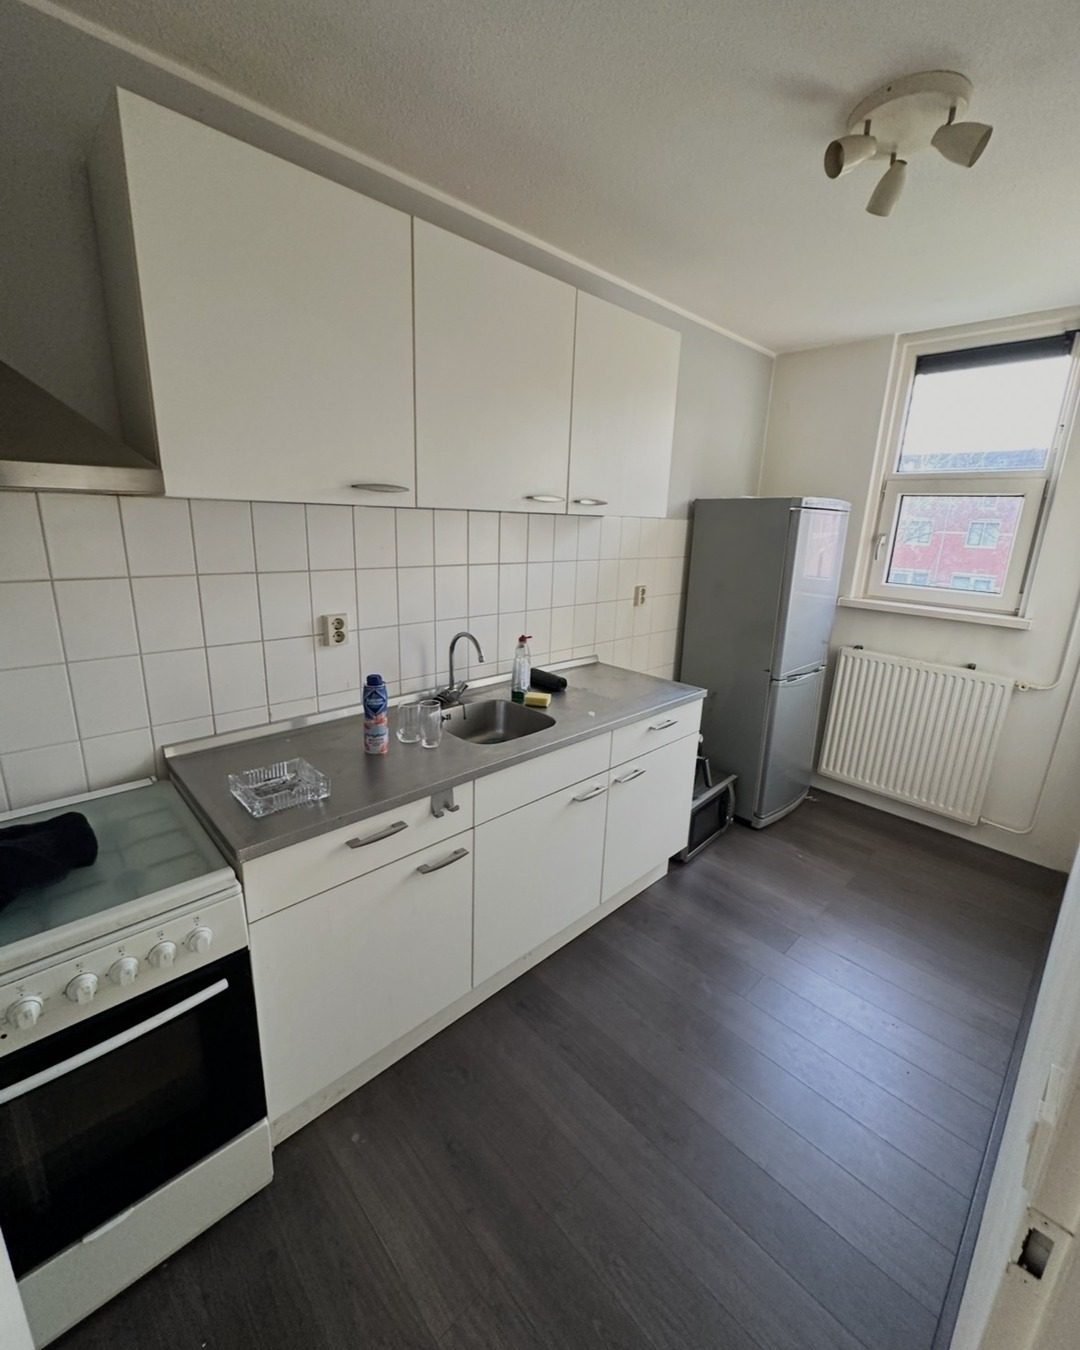
Home renovation Zaanstreek before the works: The kitchen
Before
Home renovation Zaanstreek after the works: The kitchen
After

The bathroom

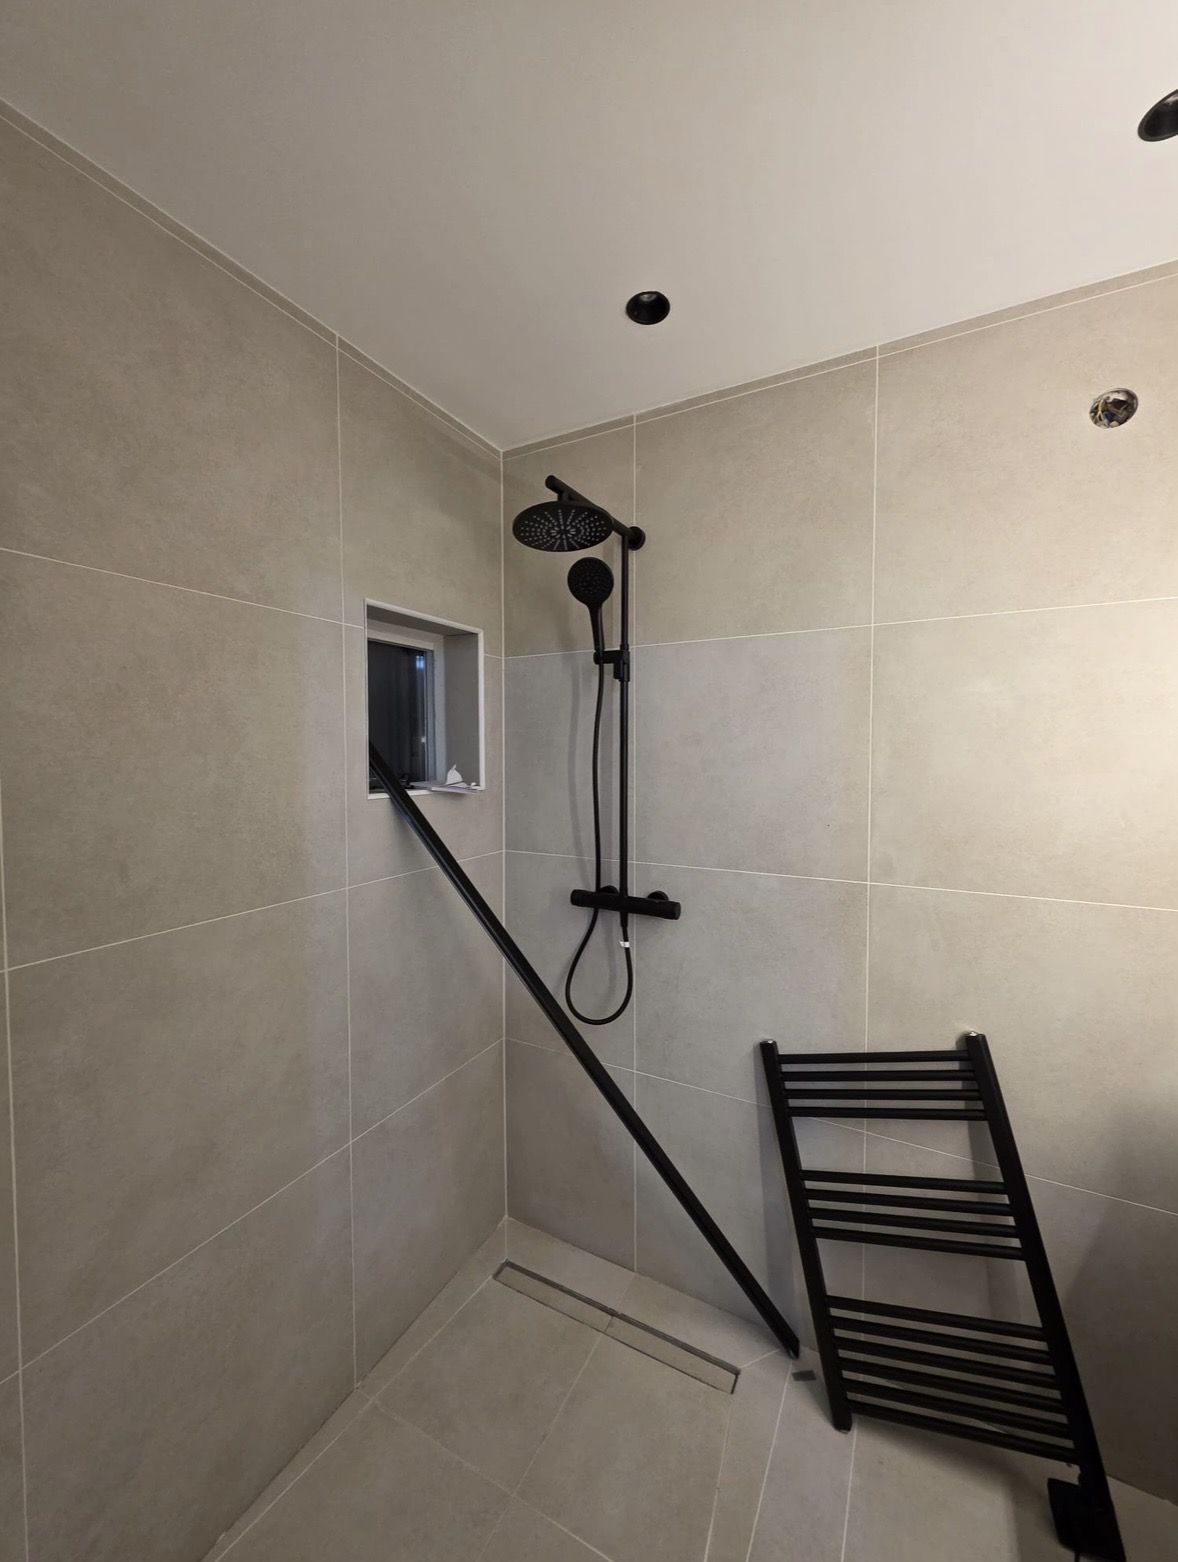
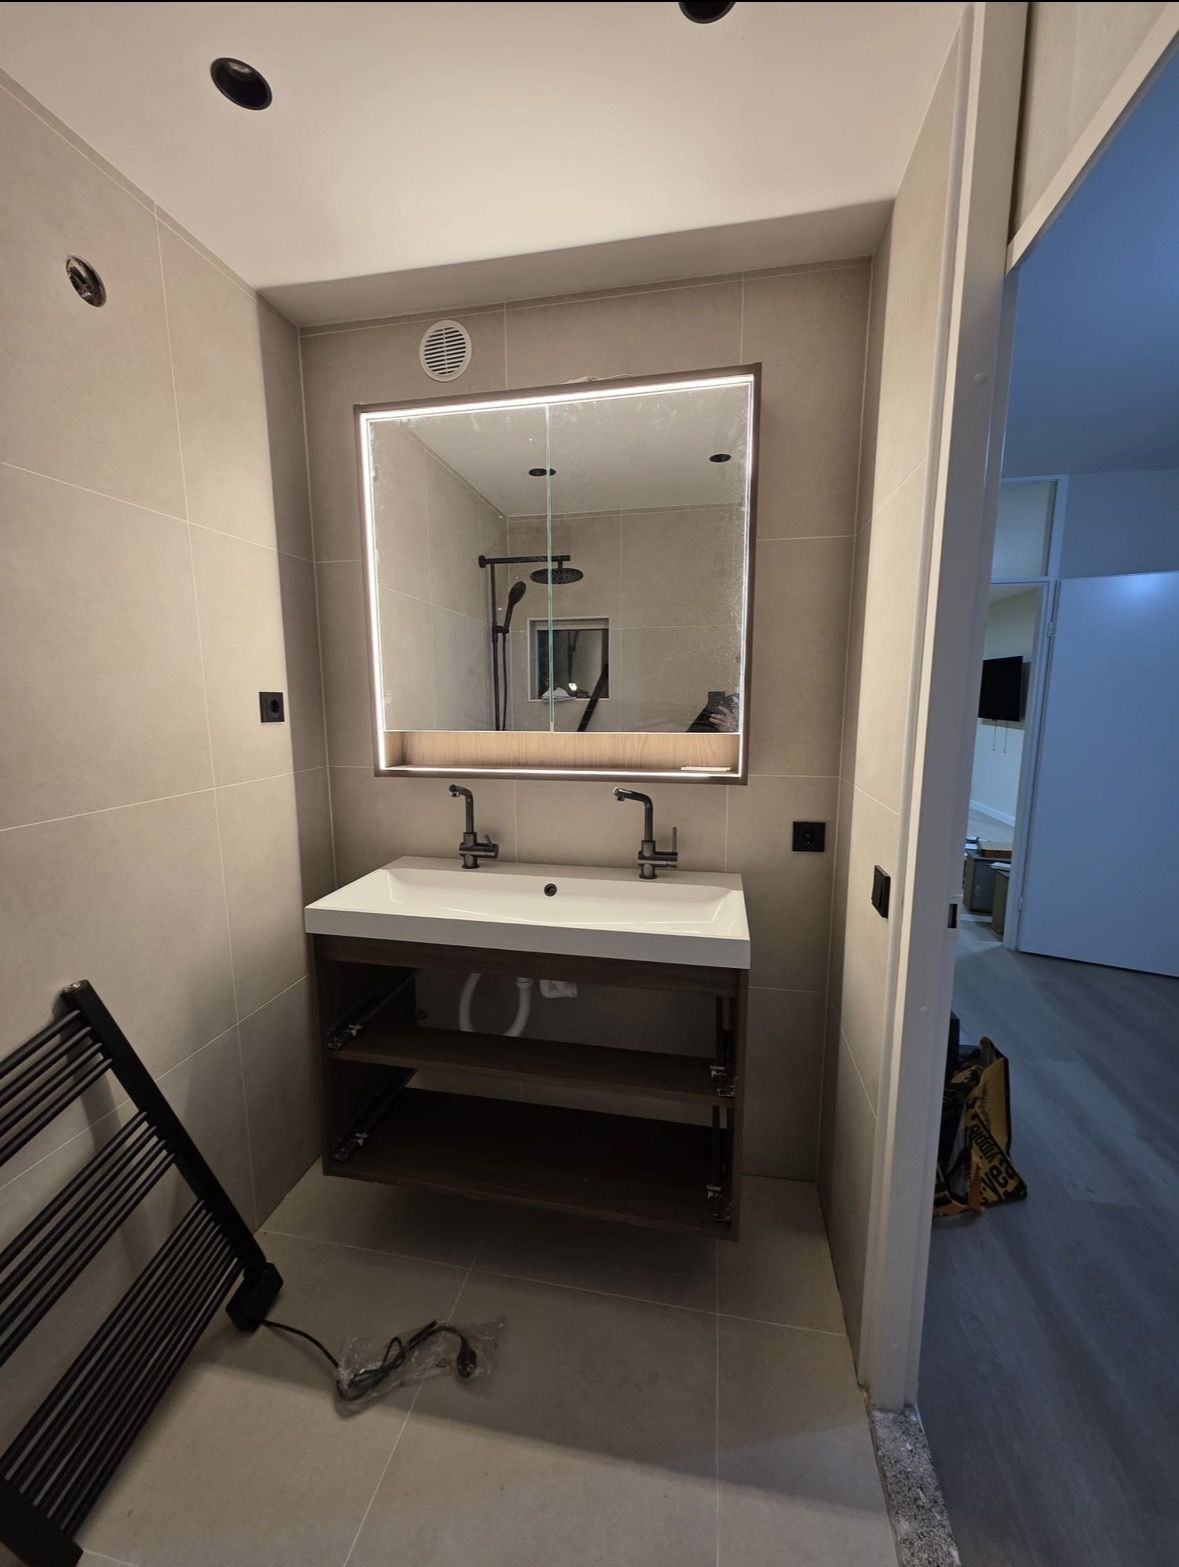
Small white tiles, a free-standing shower cabin and pipework run over the wall. Now large-format tile to the ceiling, a walk-in shower with a linear drain and every pipe buried in the wall.
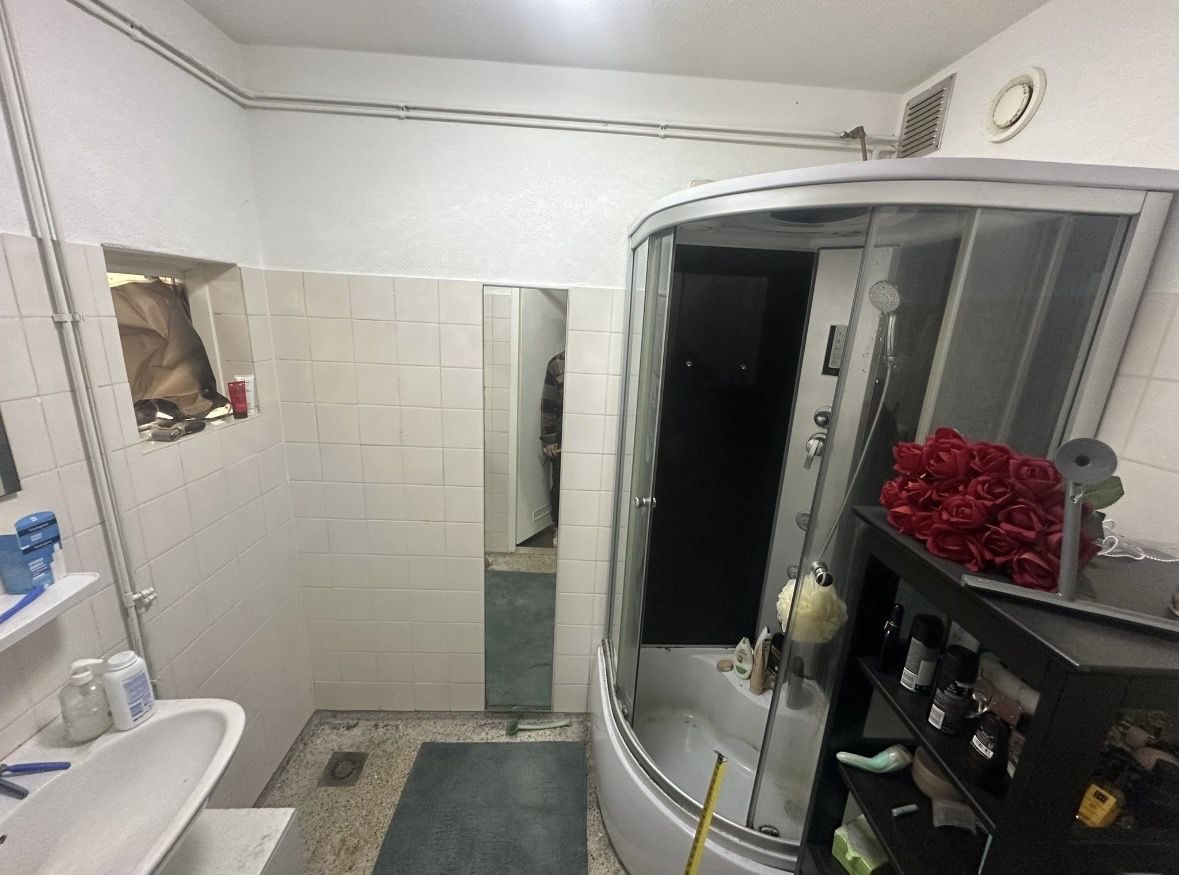
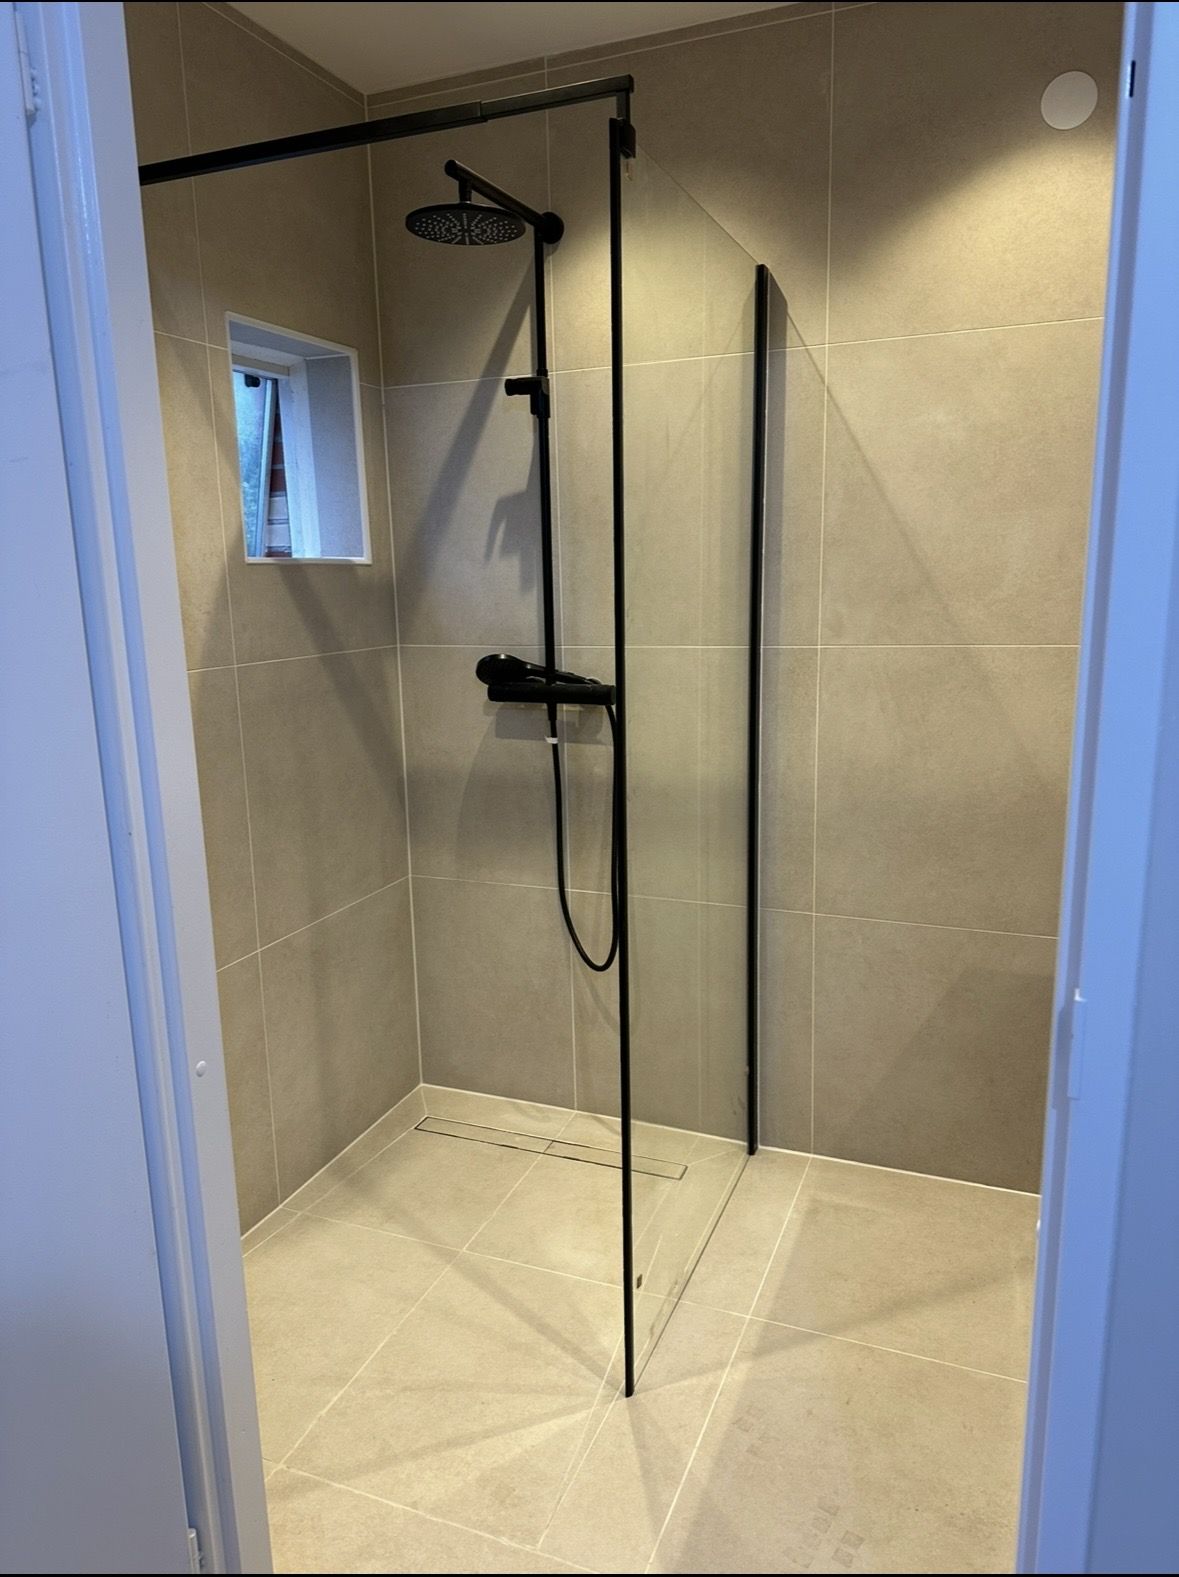
Home renovation Zaanstreek before the works: The bathroom
Before
Home renovation Zaanstreek after the works: The bathroom
After

The toilet

A floor-standing pan on vinyl, two kinds of tile side by side and the waste pipe on show. Now a wall-hung pan on a concealed cistern, tile to the top and a floor you clean in one pass.
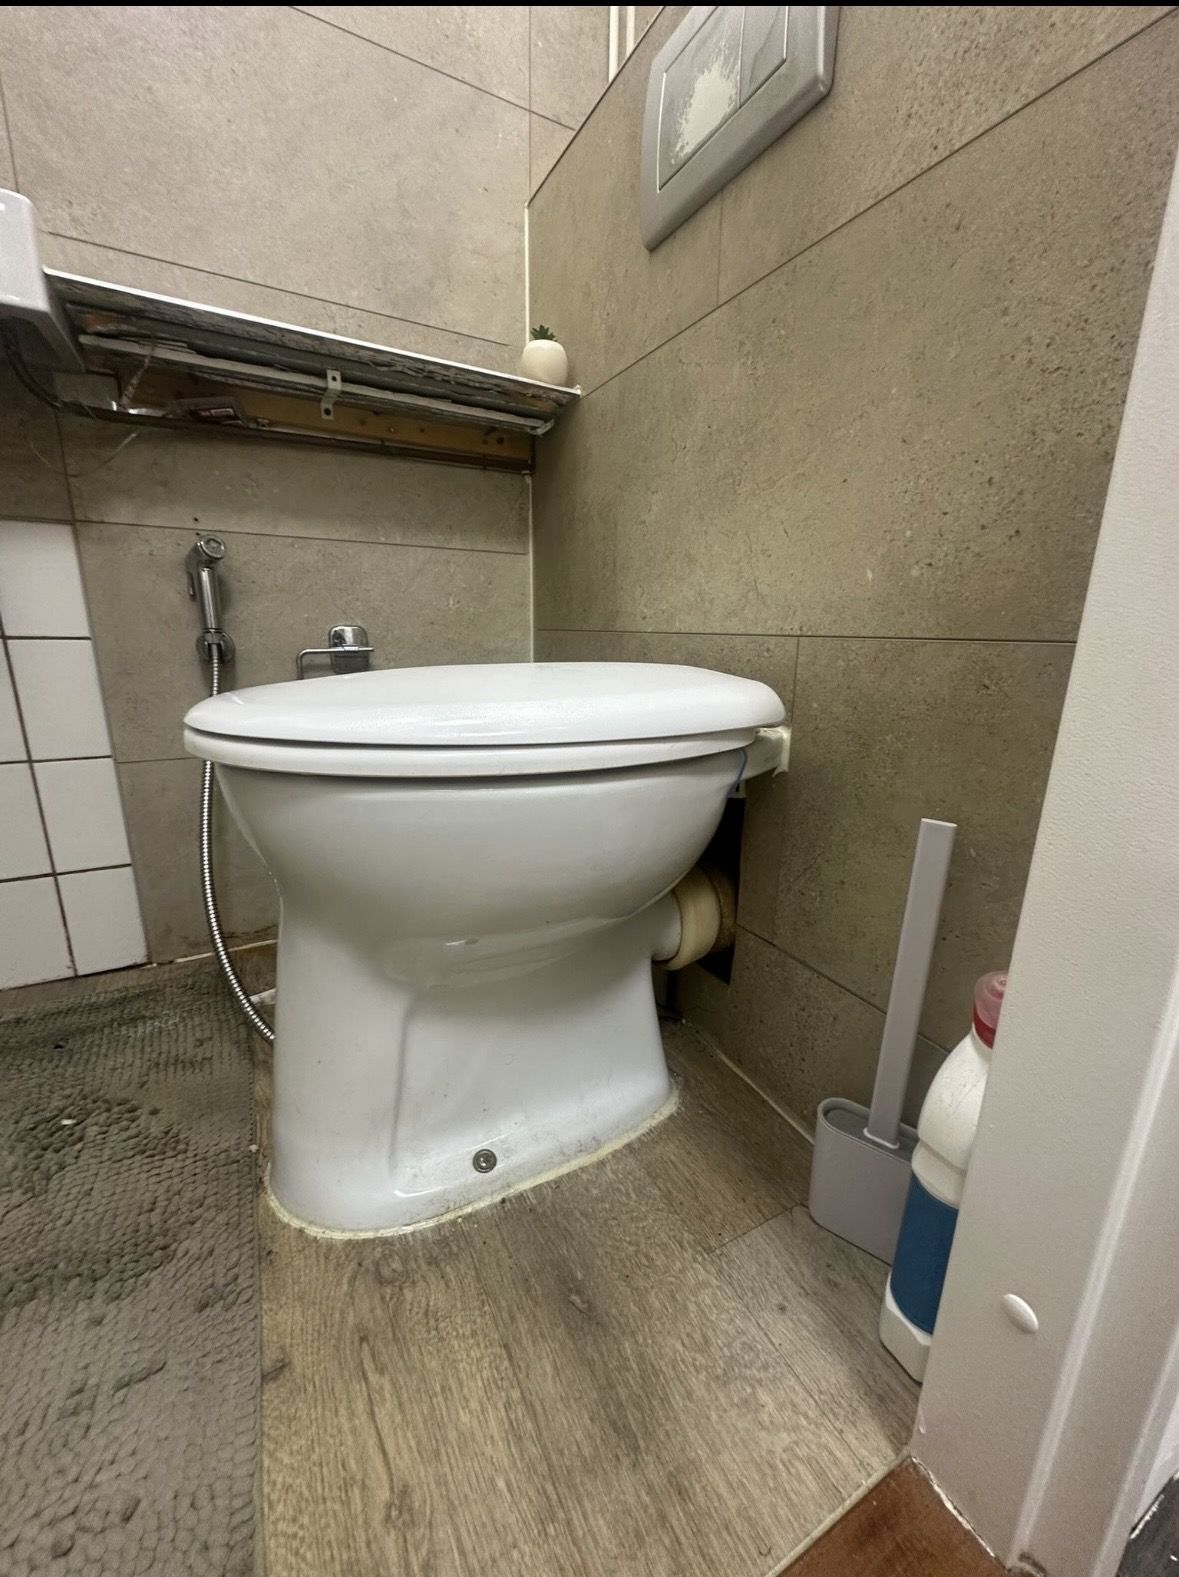
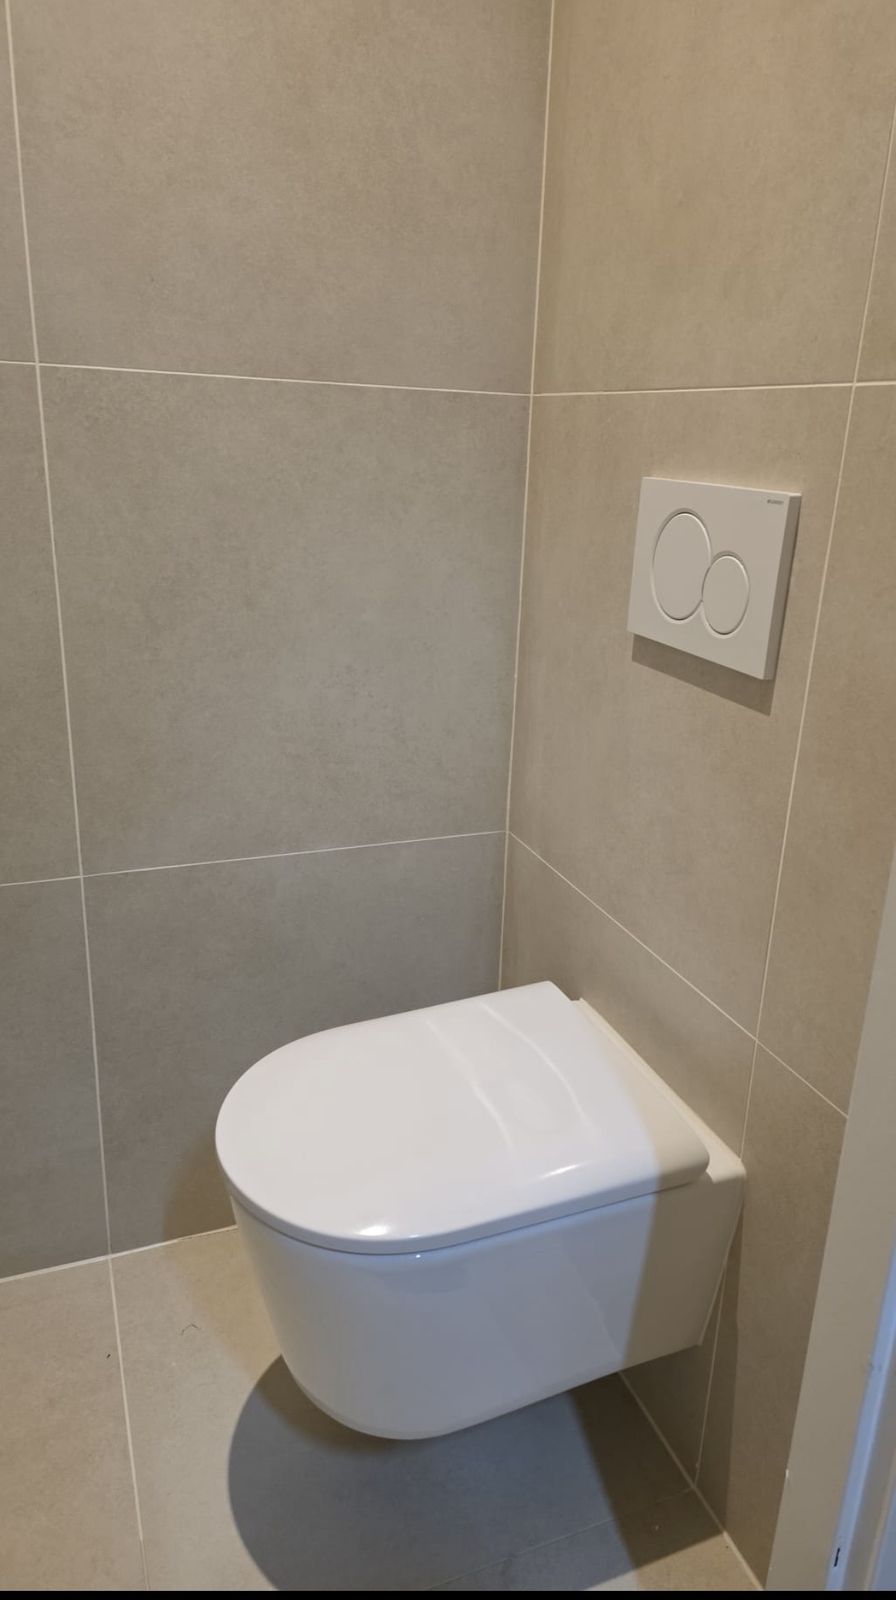
Home renovation Zaanstreek before the works: The toilet
Before
Home renovation Zaanstreek after the works: The toilet
After
The works

What sits under the tiles

A finished bathroom says little about what lies beneath it. So we record every phase: the tanking, the fall towards the drain, the pipework being buried and the substrate the tiles go onto.
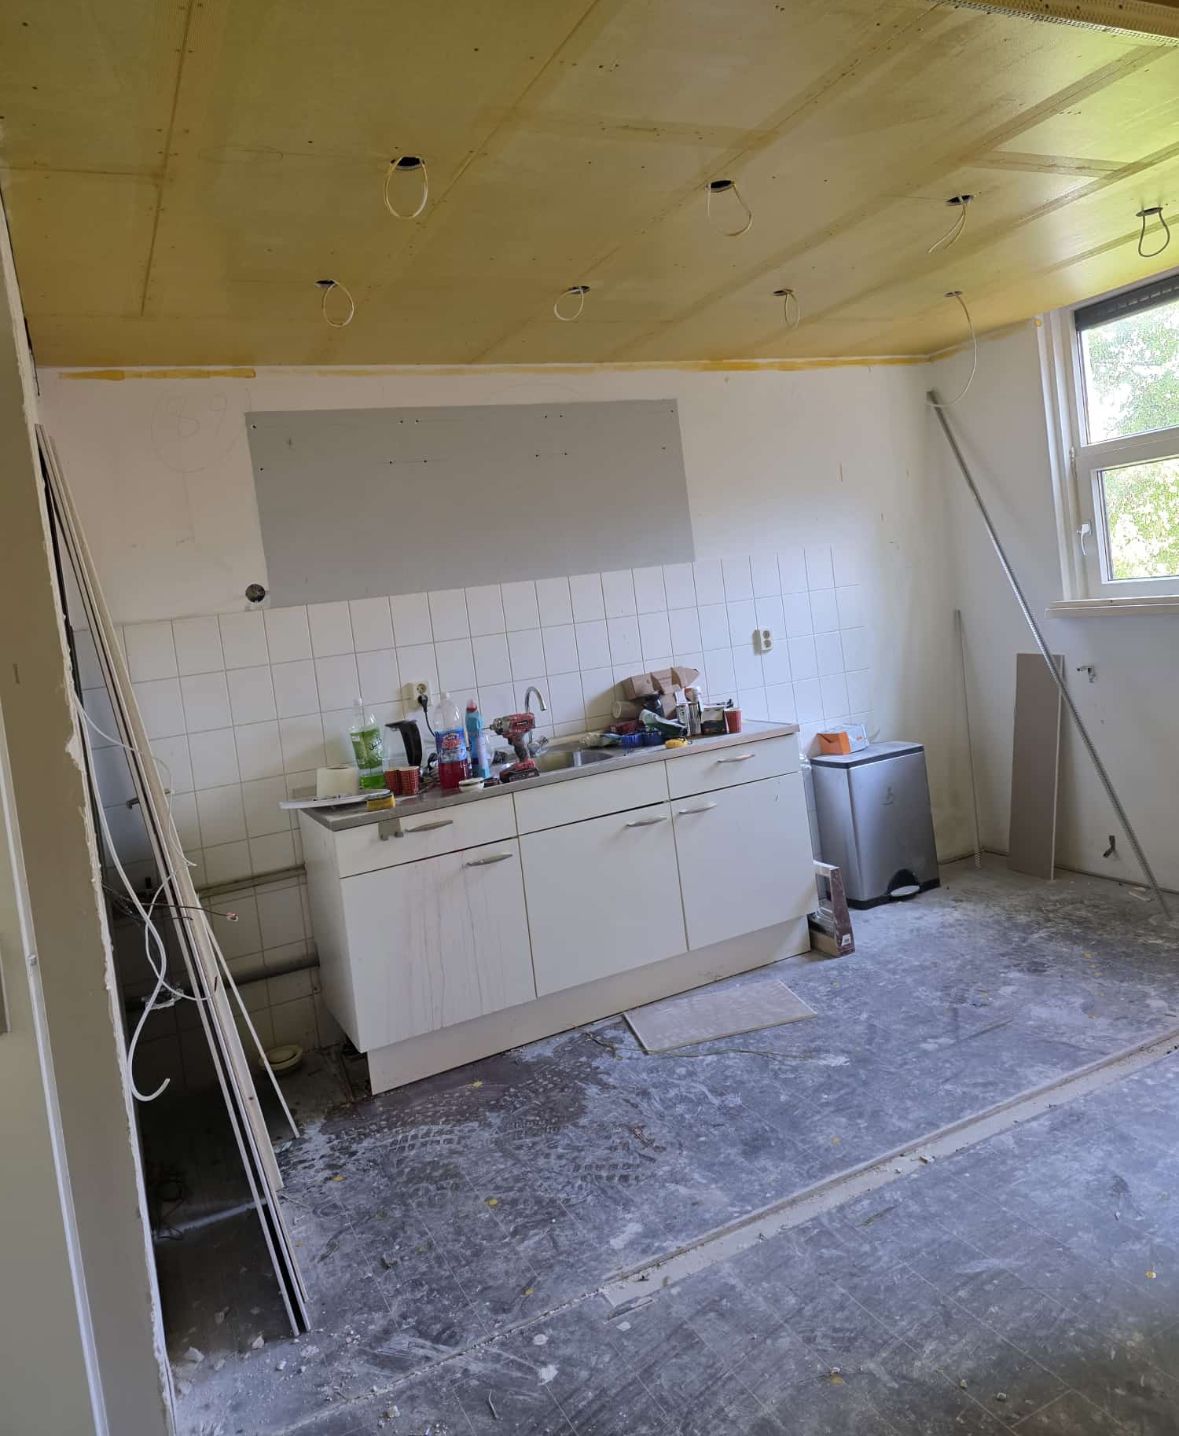
Home renovation Zaanstreek: The old kitchen, the wall being opened up
The old kitchen, the wall being opened up
Home renovation Zaanstreek: Two separate rooms, split by the wall that came out
Two separate rooms, split by the wall that came out
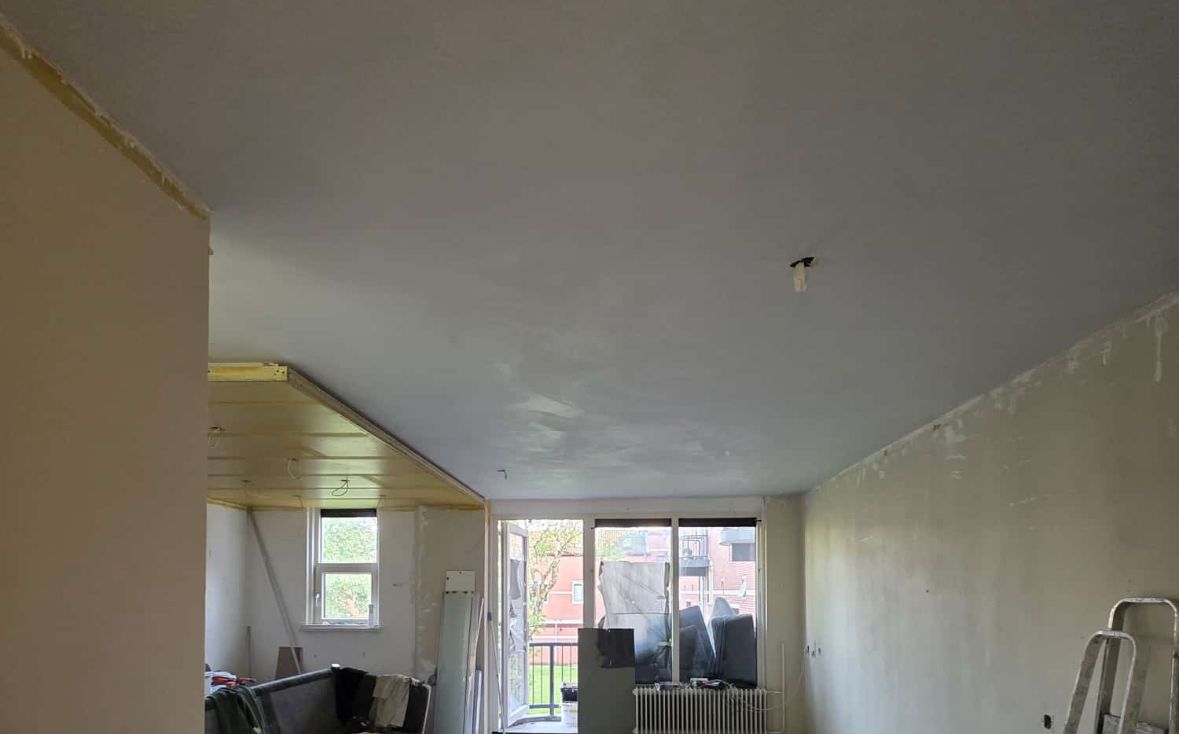
Home renovation Zaanstreek: The living room stripped, the opening through to the kitchen
The living room stripped, the opening through to the kitchen
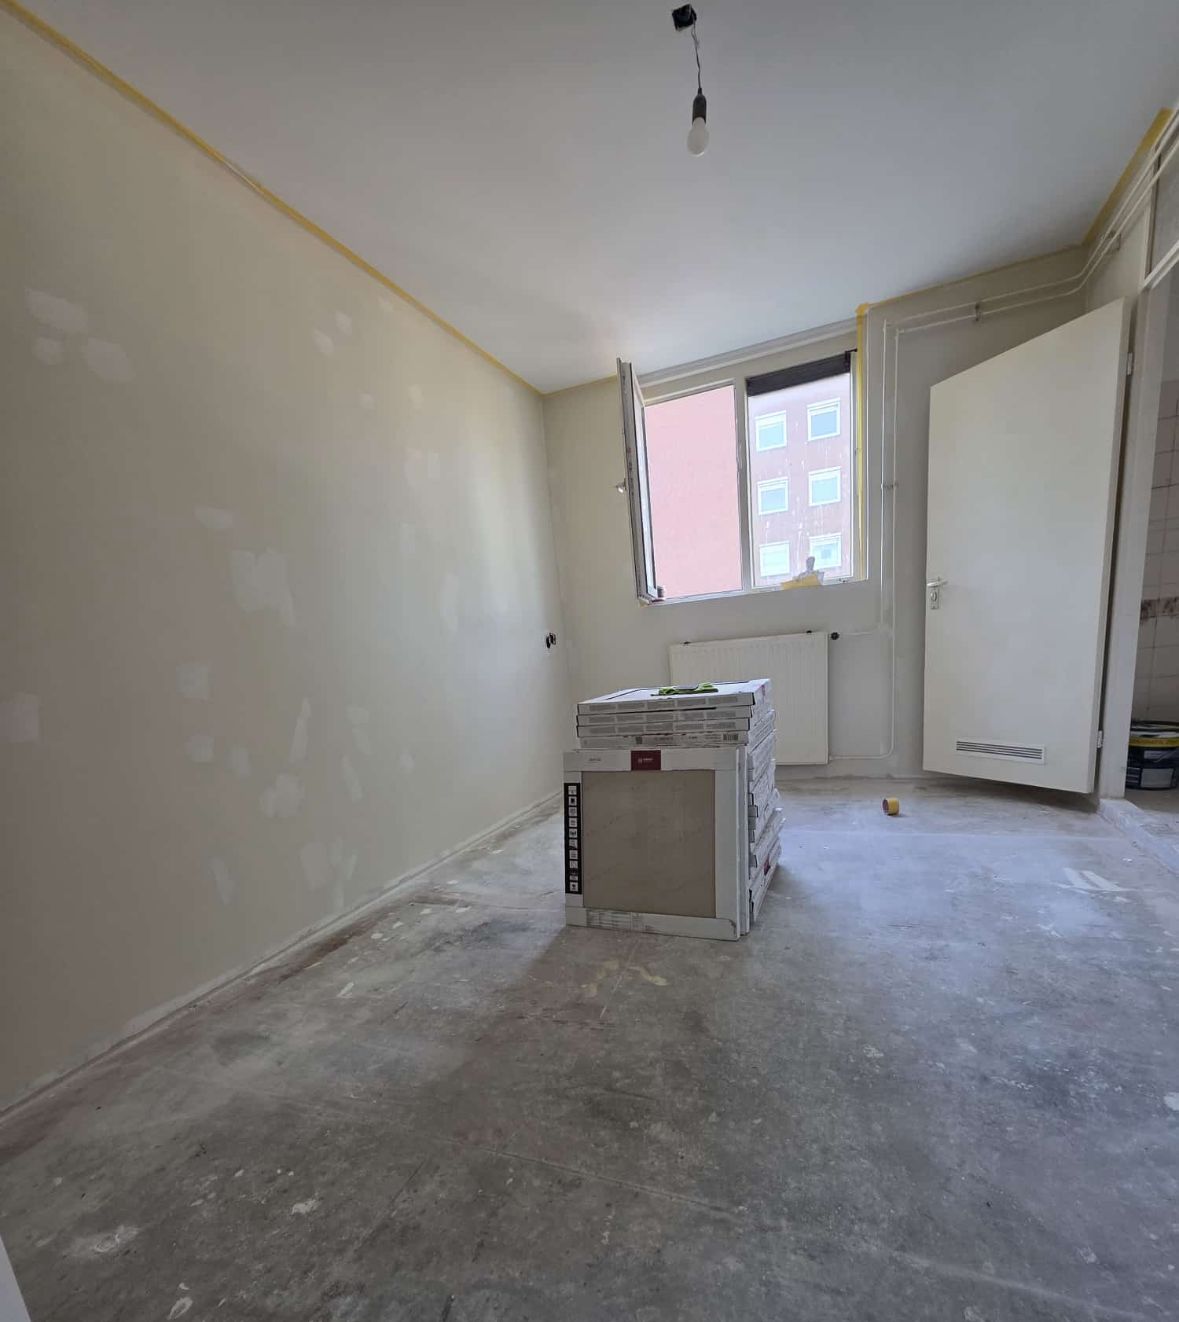
Home renovation Zaanstreek: Bedroom plastered and painted, ready for the floor
Bedroom plastered and painted, ready for the floor
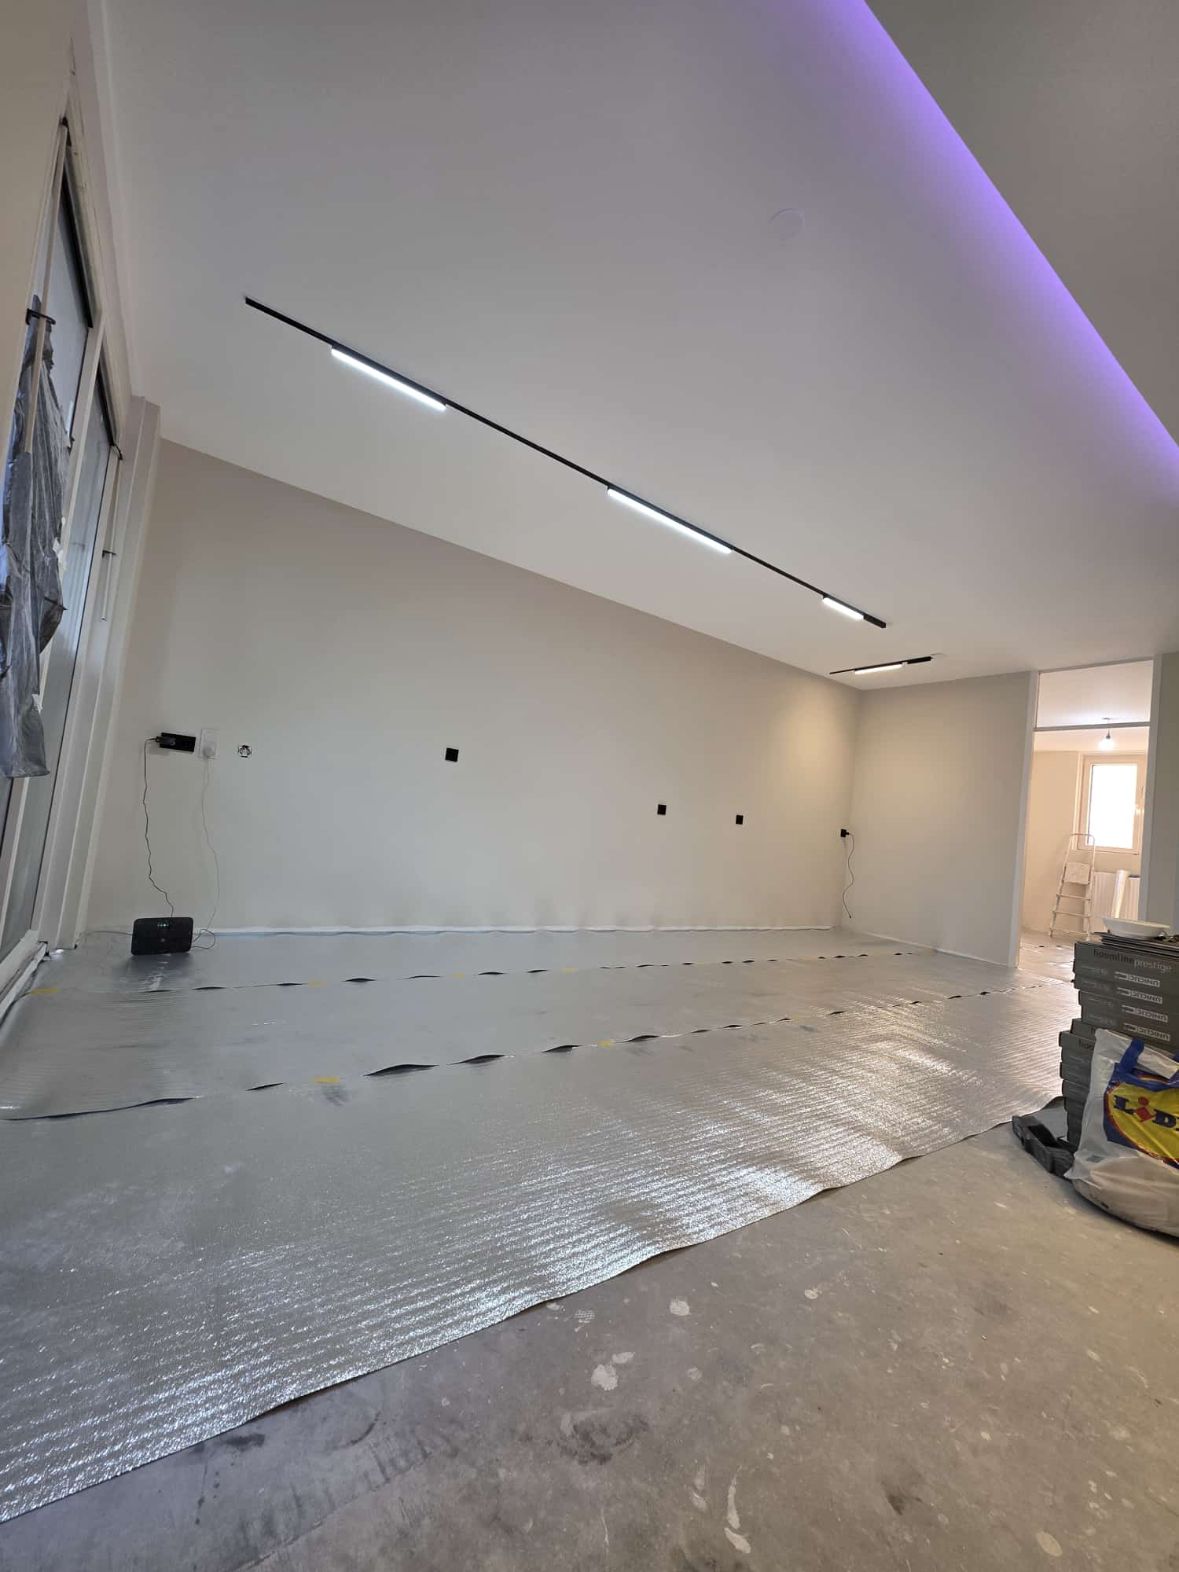
Home renovation Zaanstreek: Living room finished, track and cove lighting in, underlay going down
Living room finished, track and cove lighting in, underlay going down
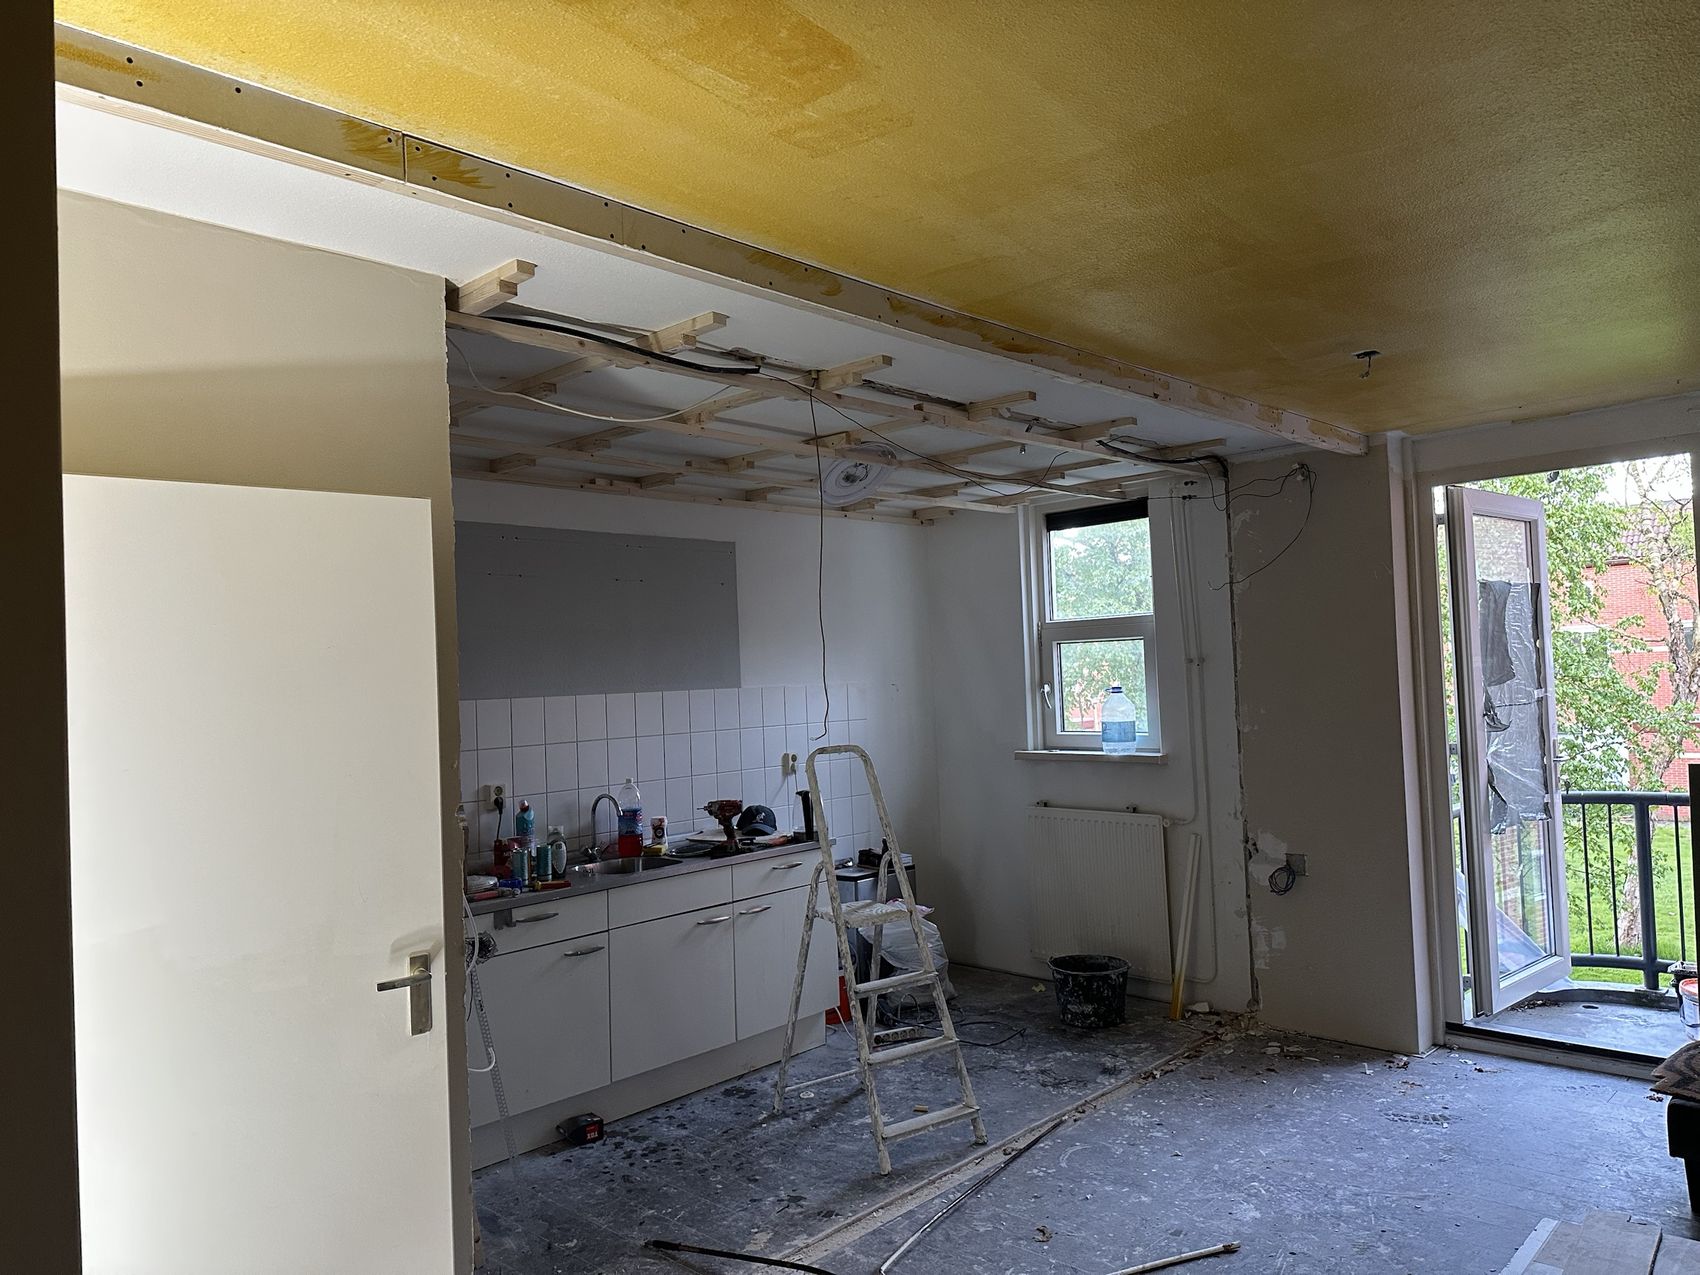
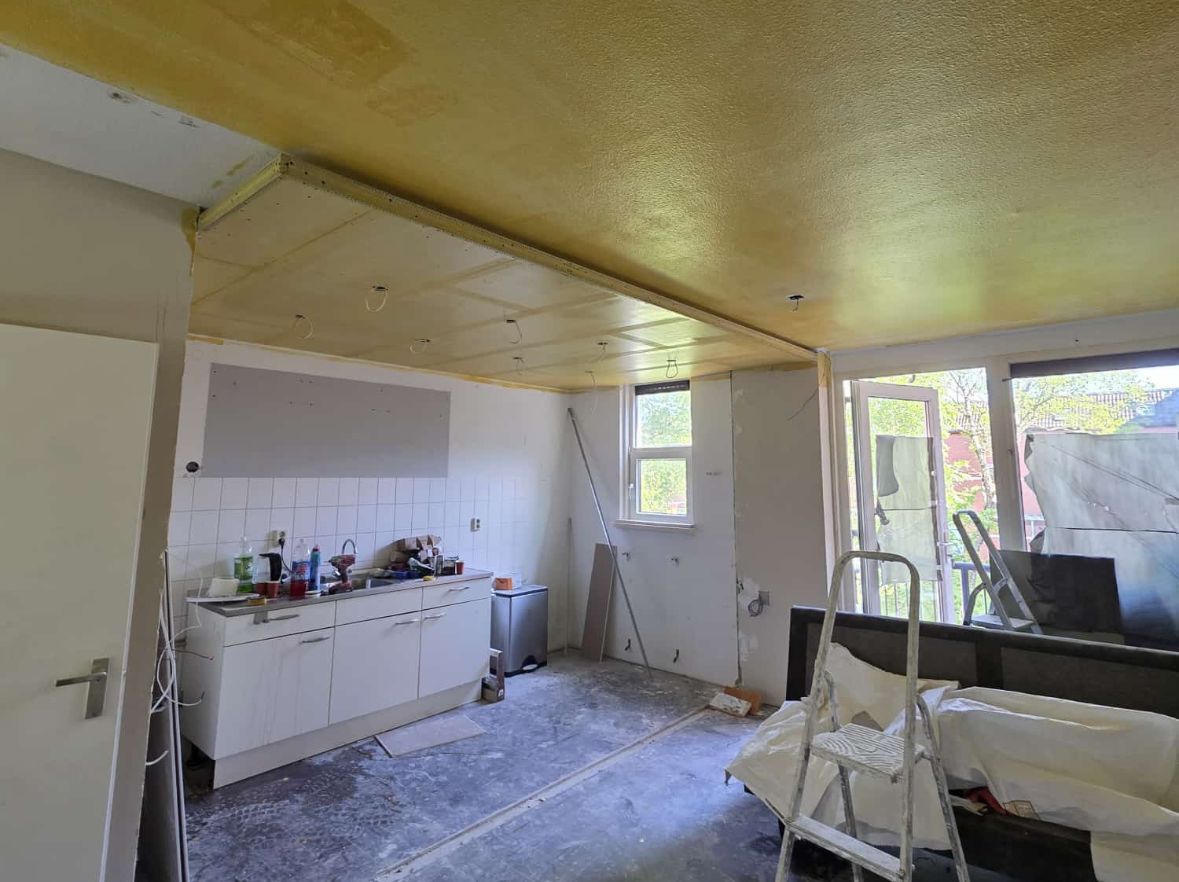
Home renovation Zaanstreek: Timber frame for the lowered ceiling, cabling run inside it
Timber frame for the lowered ceiling, cabling run inside it
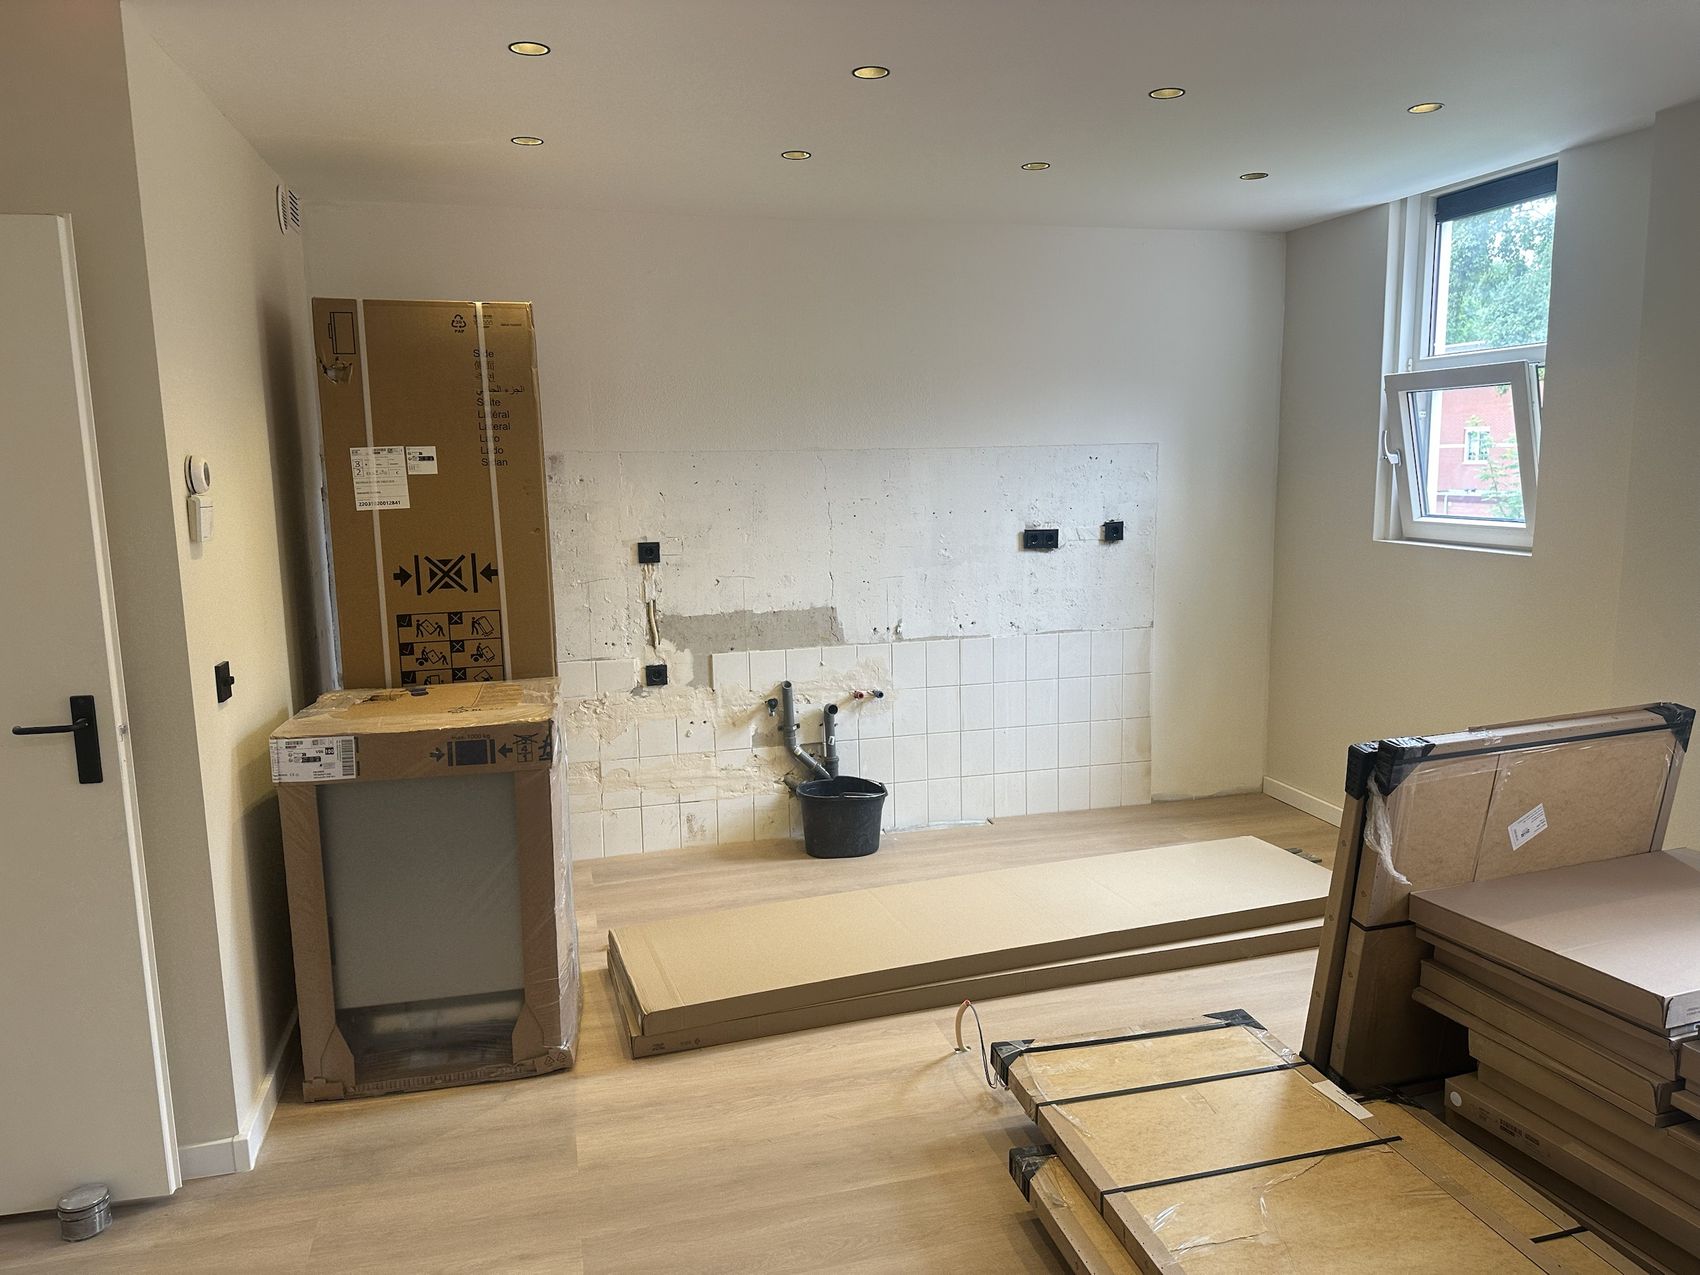
Home renovation Zaanstreek: Wall stripped, connections moved, new kitchen ready to fit
Wall stripped, connections moved, new kitchen ready to fit
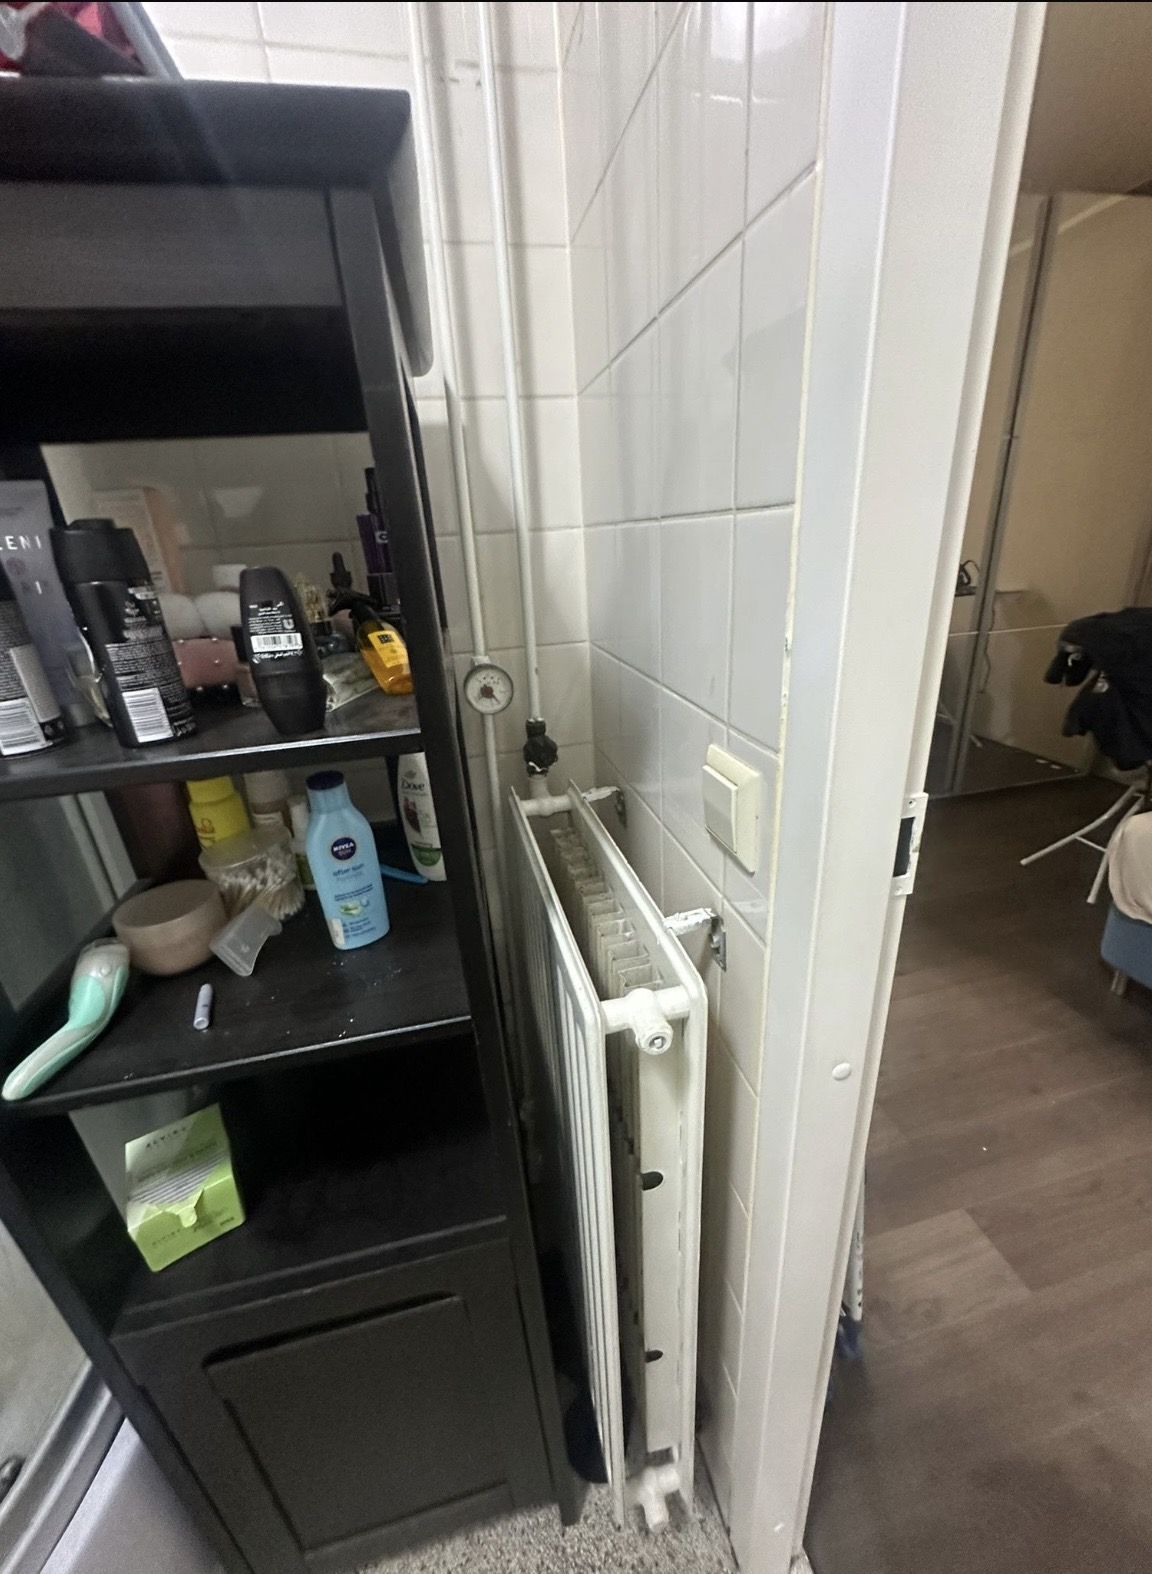
Home renovation Zaanstreek: The old bathroom: surface pipework and a radiator against the tile
The old bathroom: surface pipework and a radiator against the tile
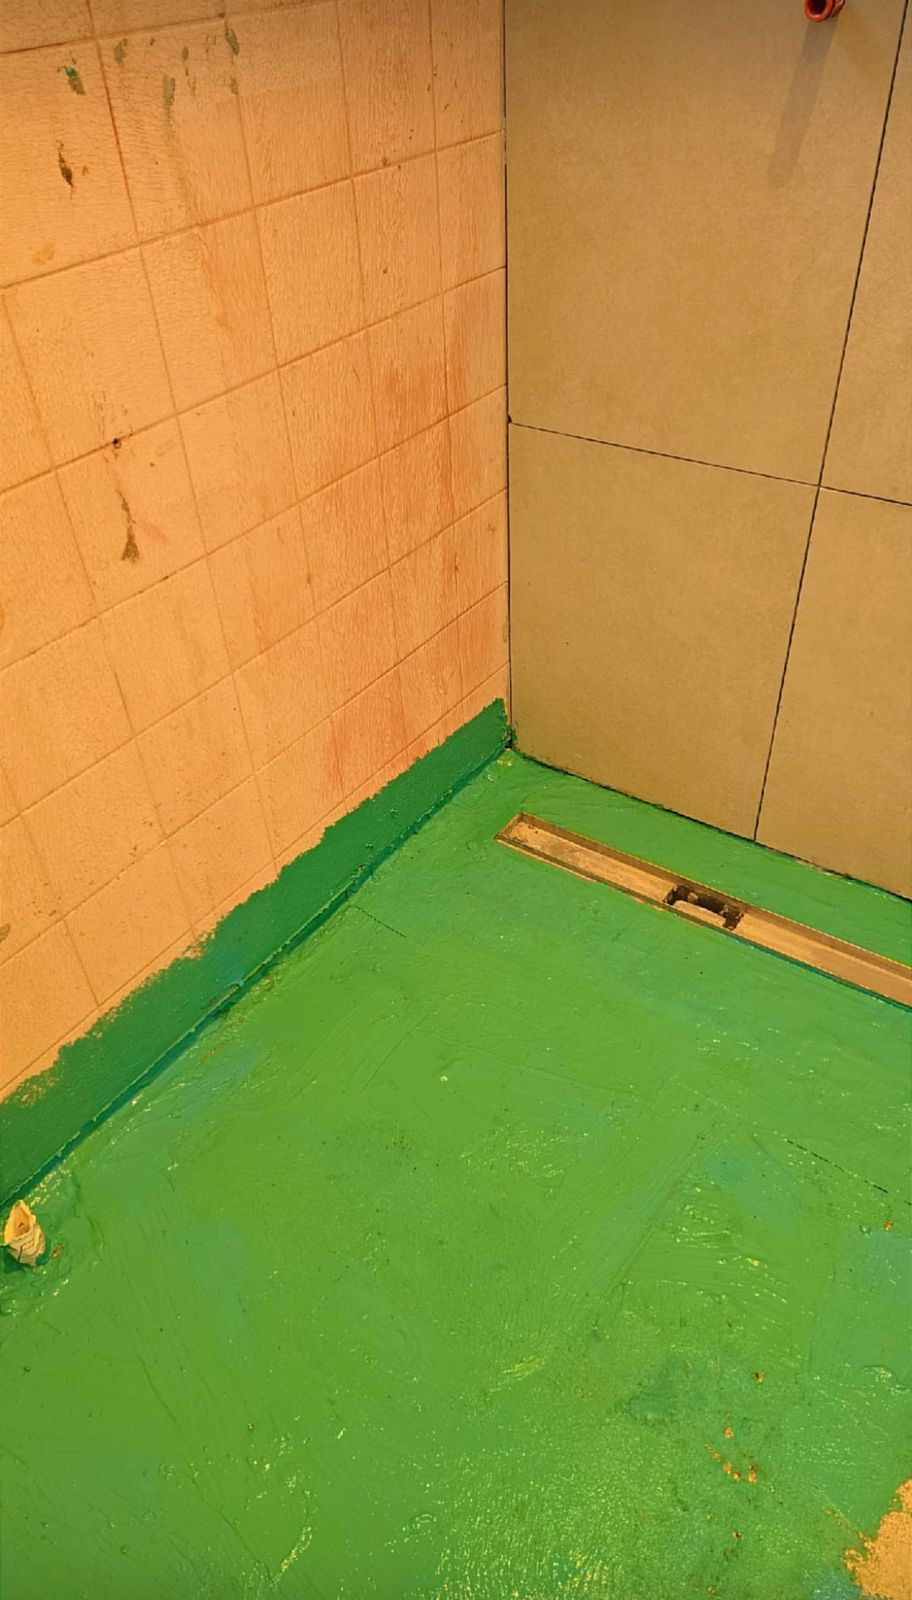
Home renovation Zaanstreek: Tanking with sealing tape in the corners, floor falling towards the drain
Tanking with sealing tape in the corners, floor falling towards the drain
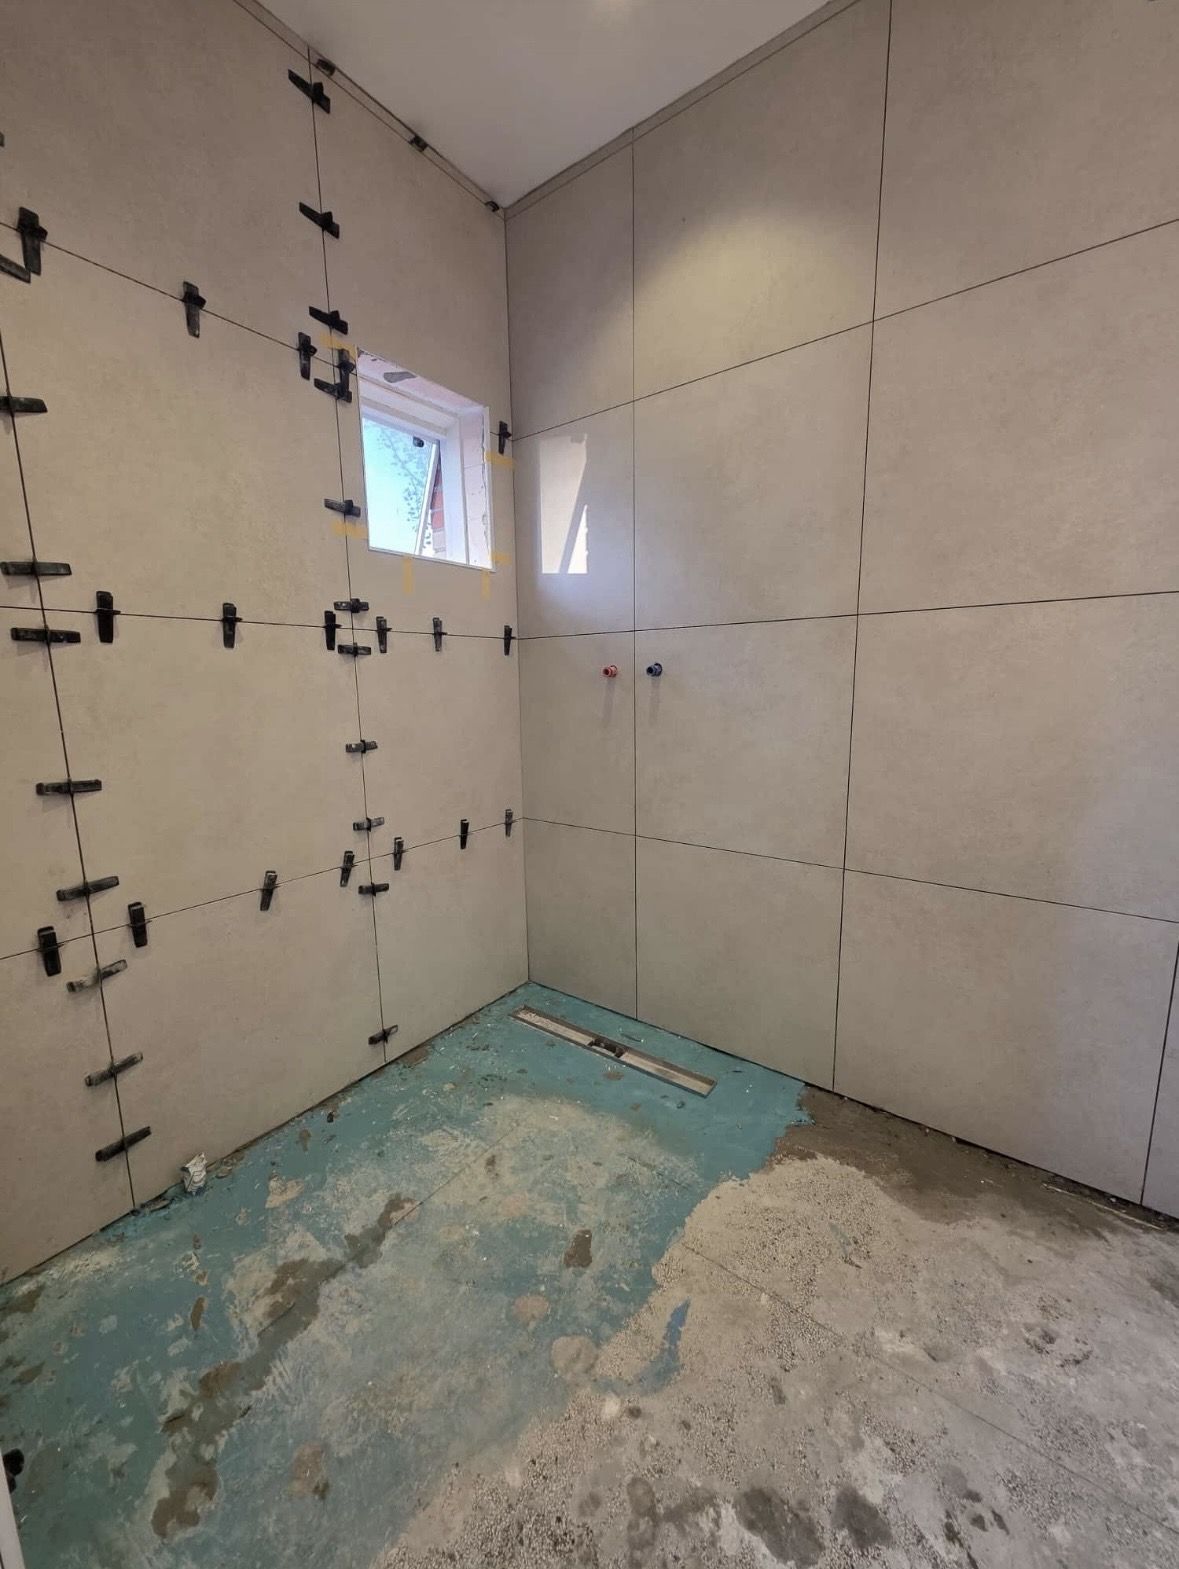
Home renovation Zaanstreek: Tanking on the floor, linear drain set in, tiles levelled with clips
Tanking on the floor, linear drain set in, tiles levelled with clips
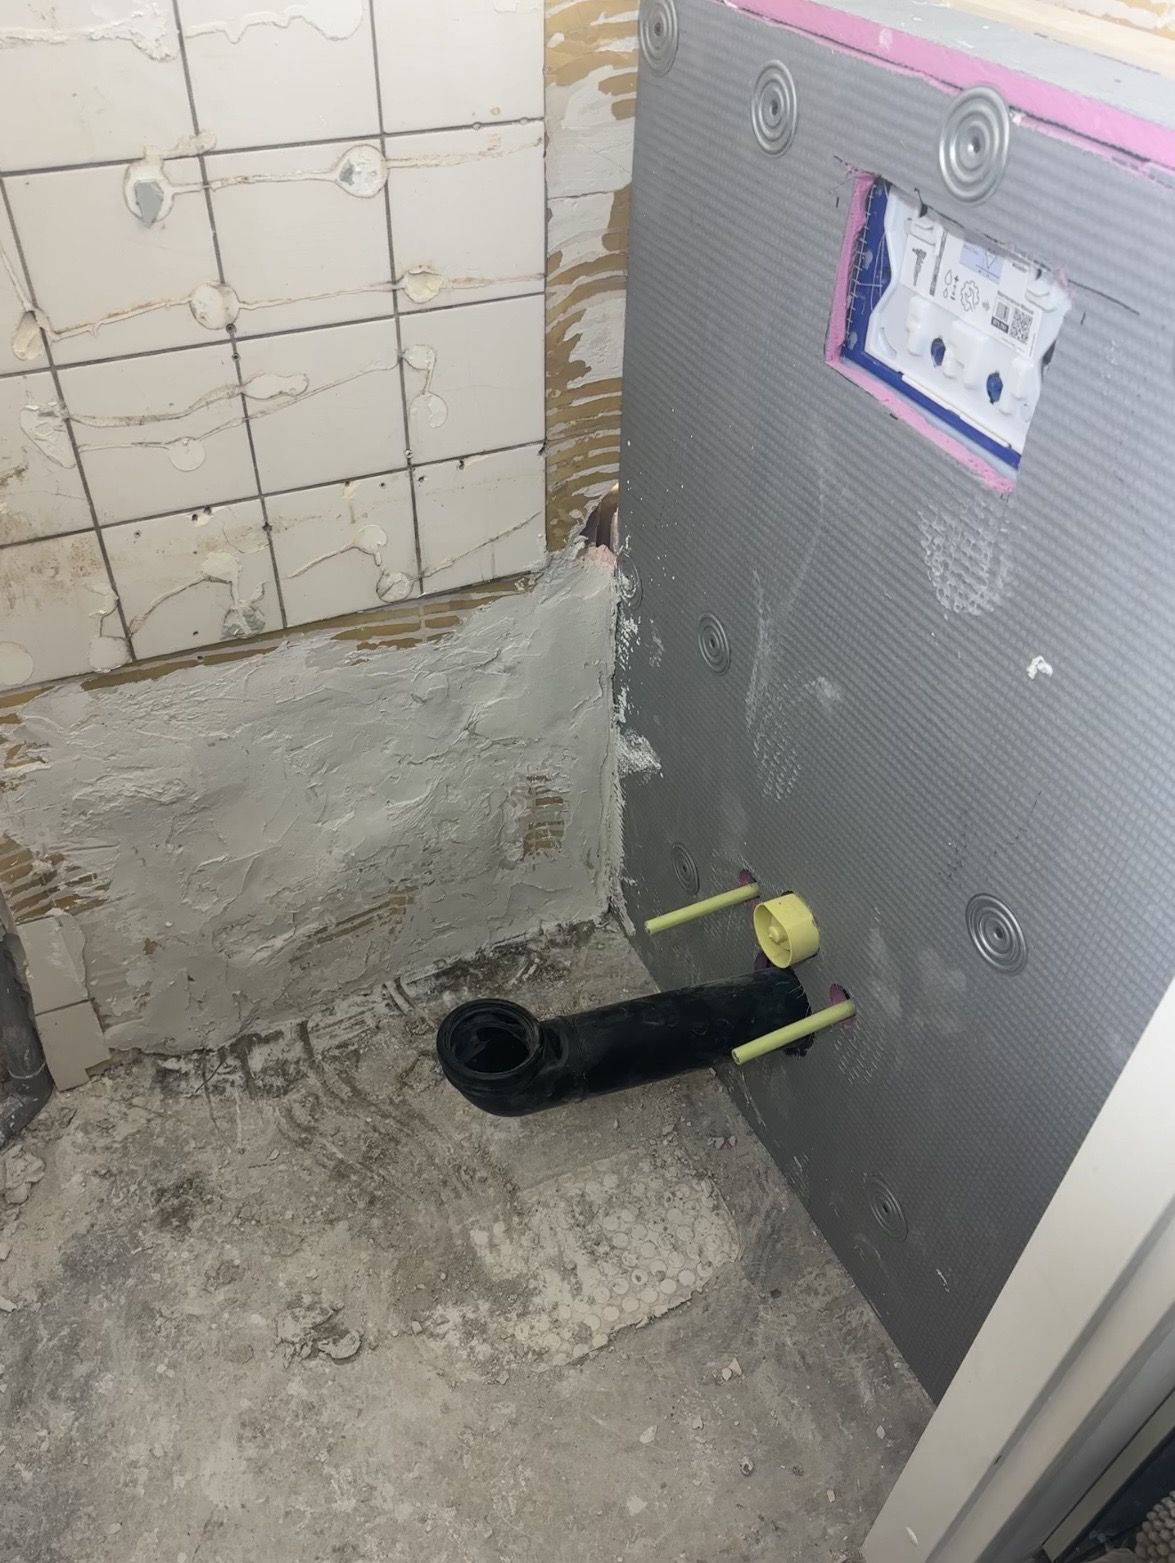
Home renovation Zaanstreek: Toilet stripped: waterproof board, new waste and water lines
Toilet stripped: waterproof board, new waste and water lines
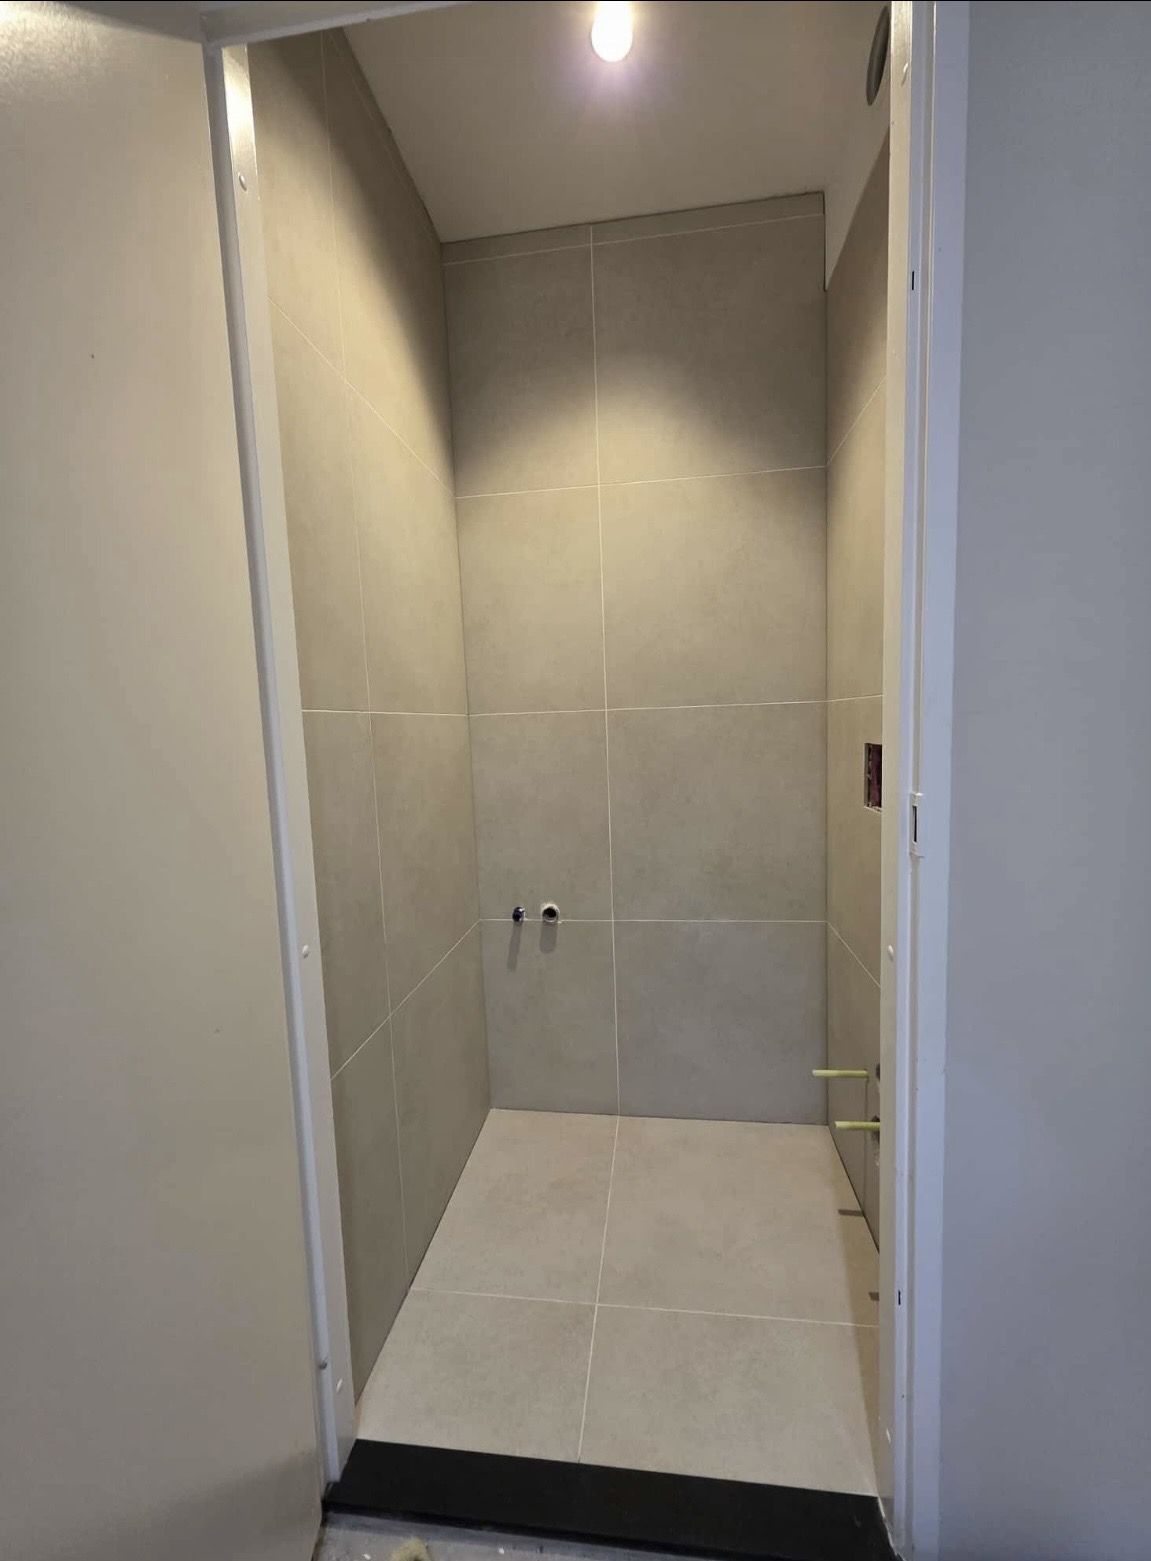
Home renovation Zaanstreek: Tiled to the top, connections cut in to size
Tiled to the top, connections cut in to size
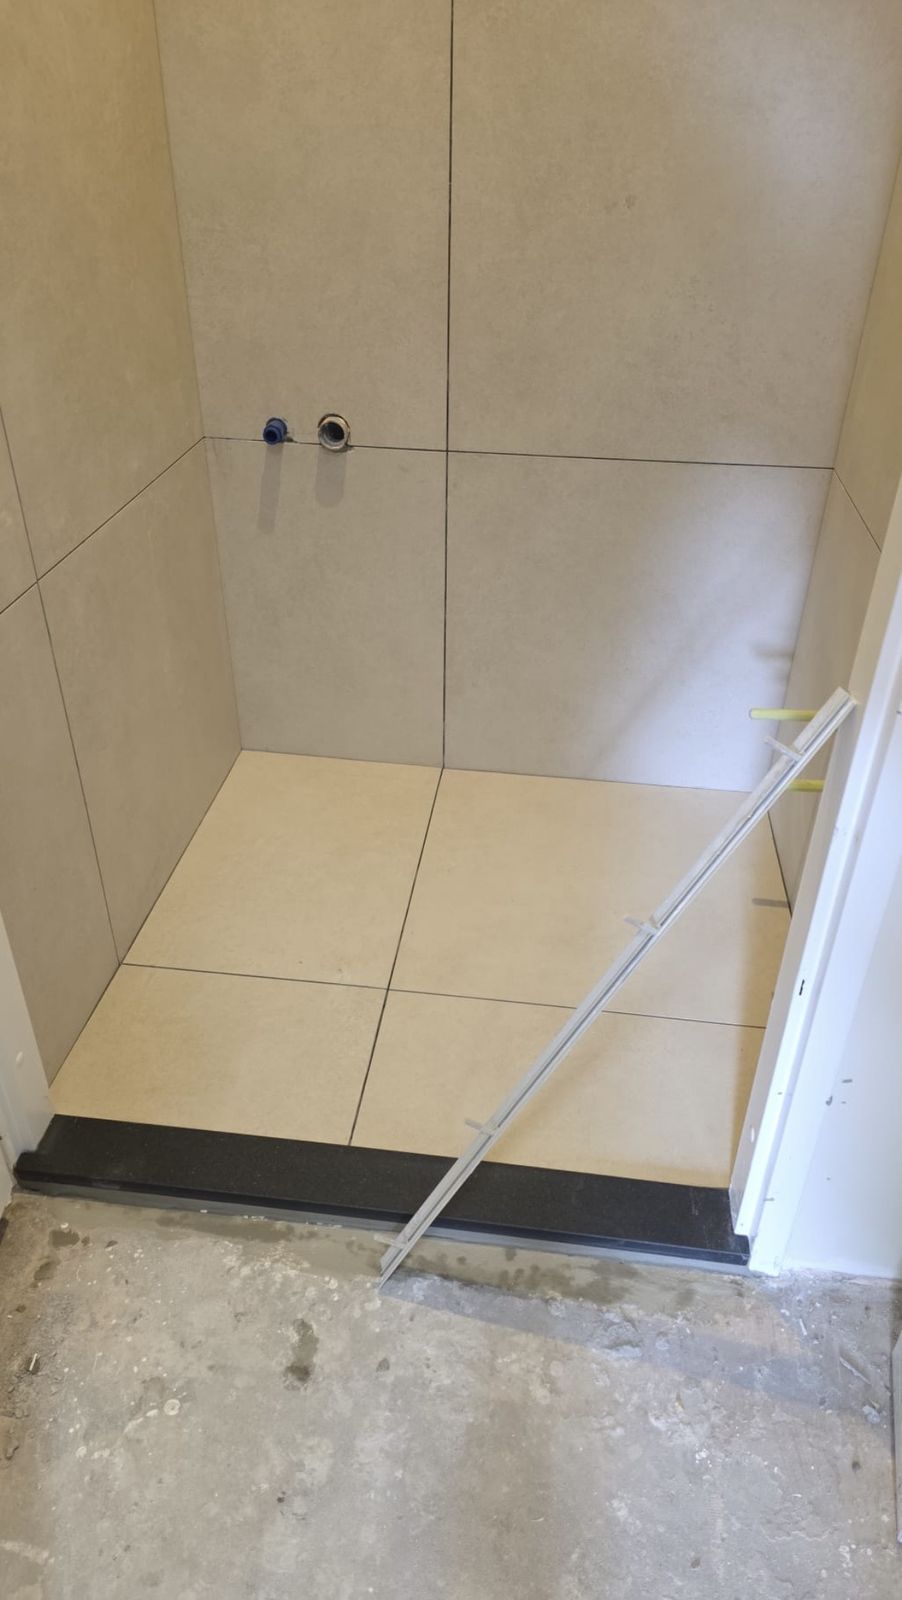
Home renovation Zaanstreek: Bluestone threshold, floor kept true to the joint
Bluestone threshold, floor kept true to the joint
The result

Handed over

Kitchen and living room

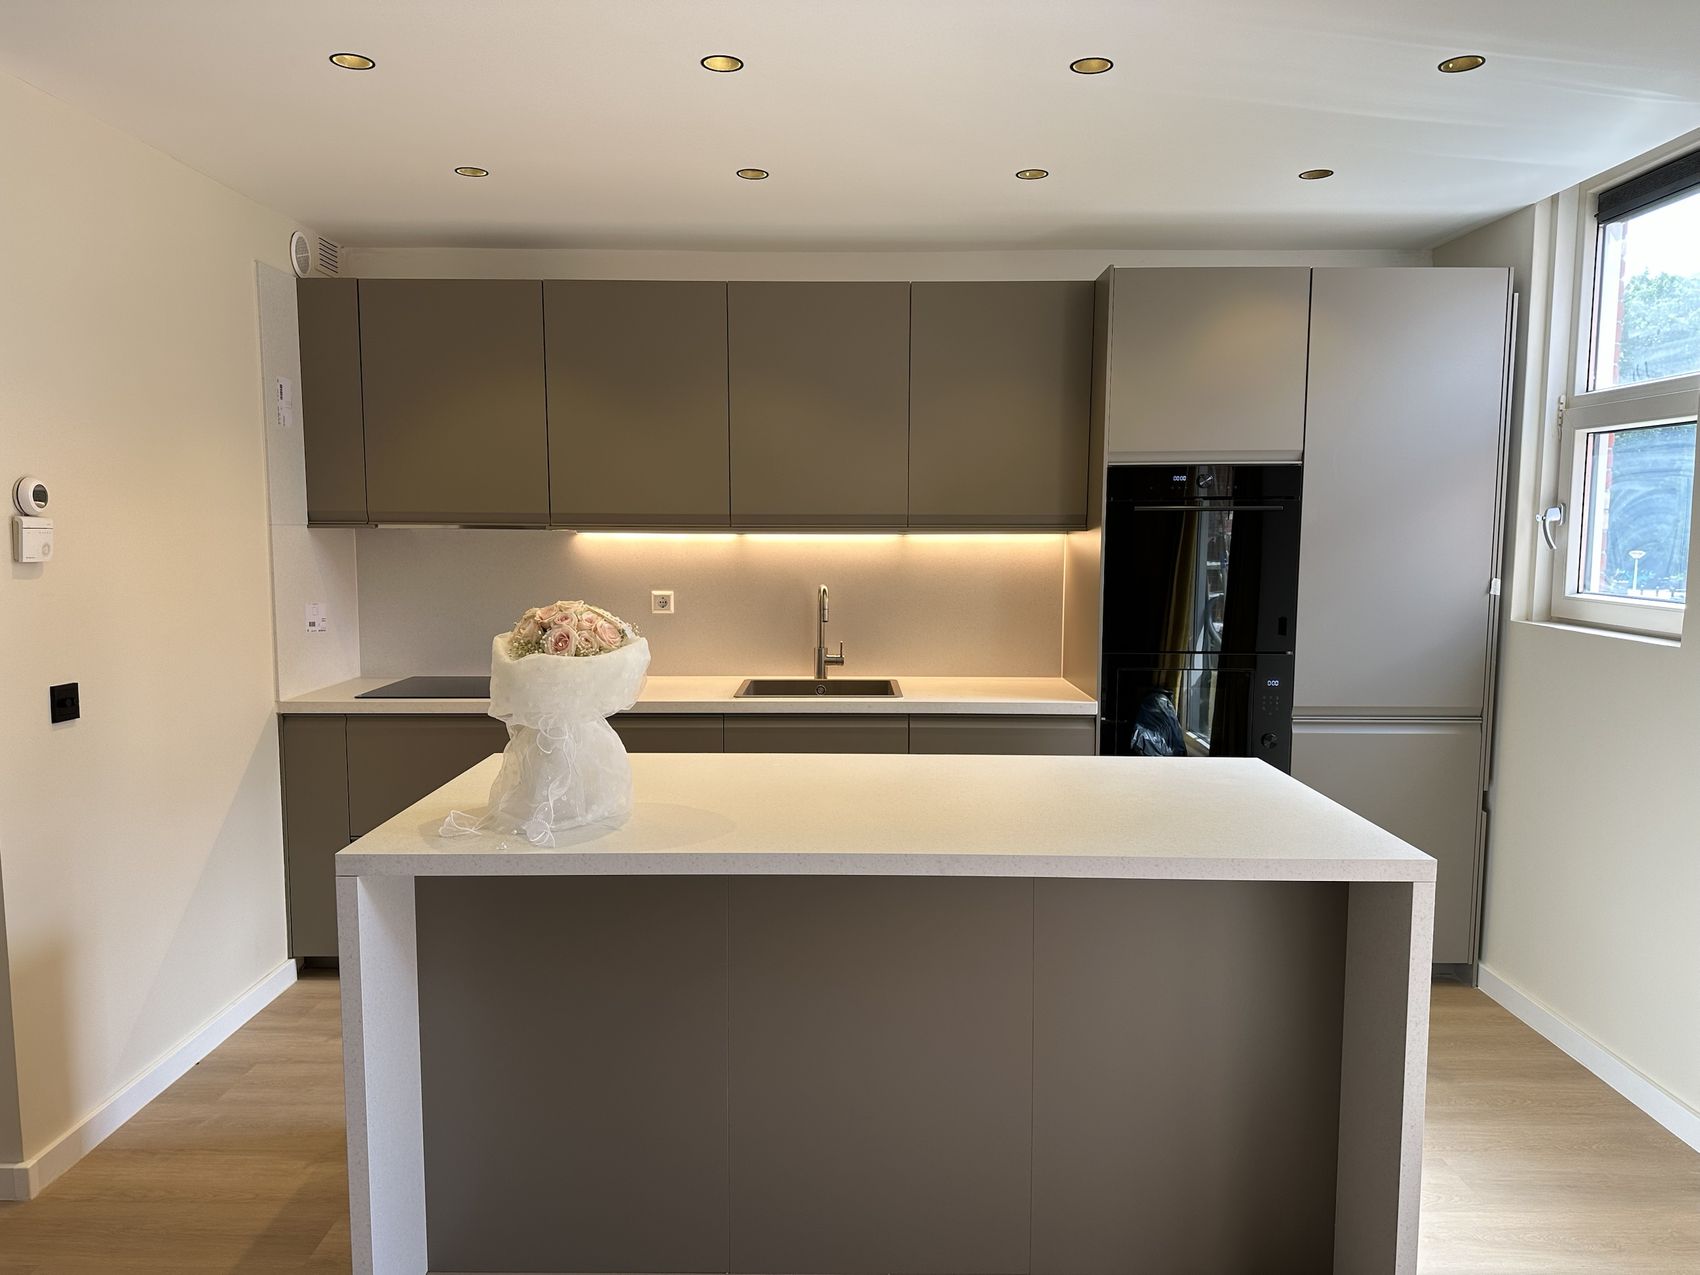
Home renovation Zaanstreek after handover: The island, with the cooking run behind it
The island, with the cooking run behind it
Home renovation Zaanstreek after handover: Lowered ceiling with indirect lighting
Lowered ceiling with indirect lighting
Home renovation Zaanstreek after handover: Built-in appliances in the tall unit run
Built-in appliances in the tall unit run
Home renovation Zaanstreek after handover: The kitchen seen from the living room
The kitchen seen from the living room

Bathroom and toilet

Home renovation Zaanstreek after handover: Walk-in shower with a glass screen
Walk-in shower with a glass screen
Home renovation Zaanstreek after handover: Rain shower, recessed niche and linear drain in the floor
Rain shower, recessed niche and linear drain in the floor
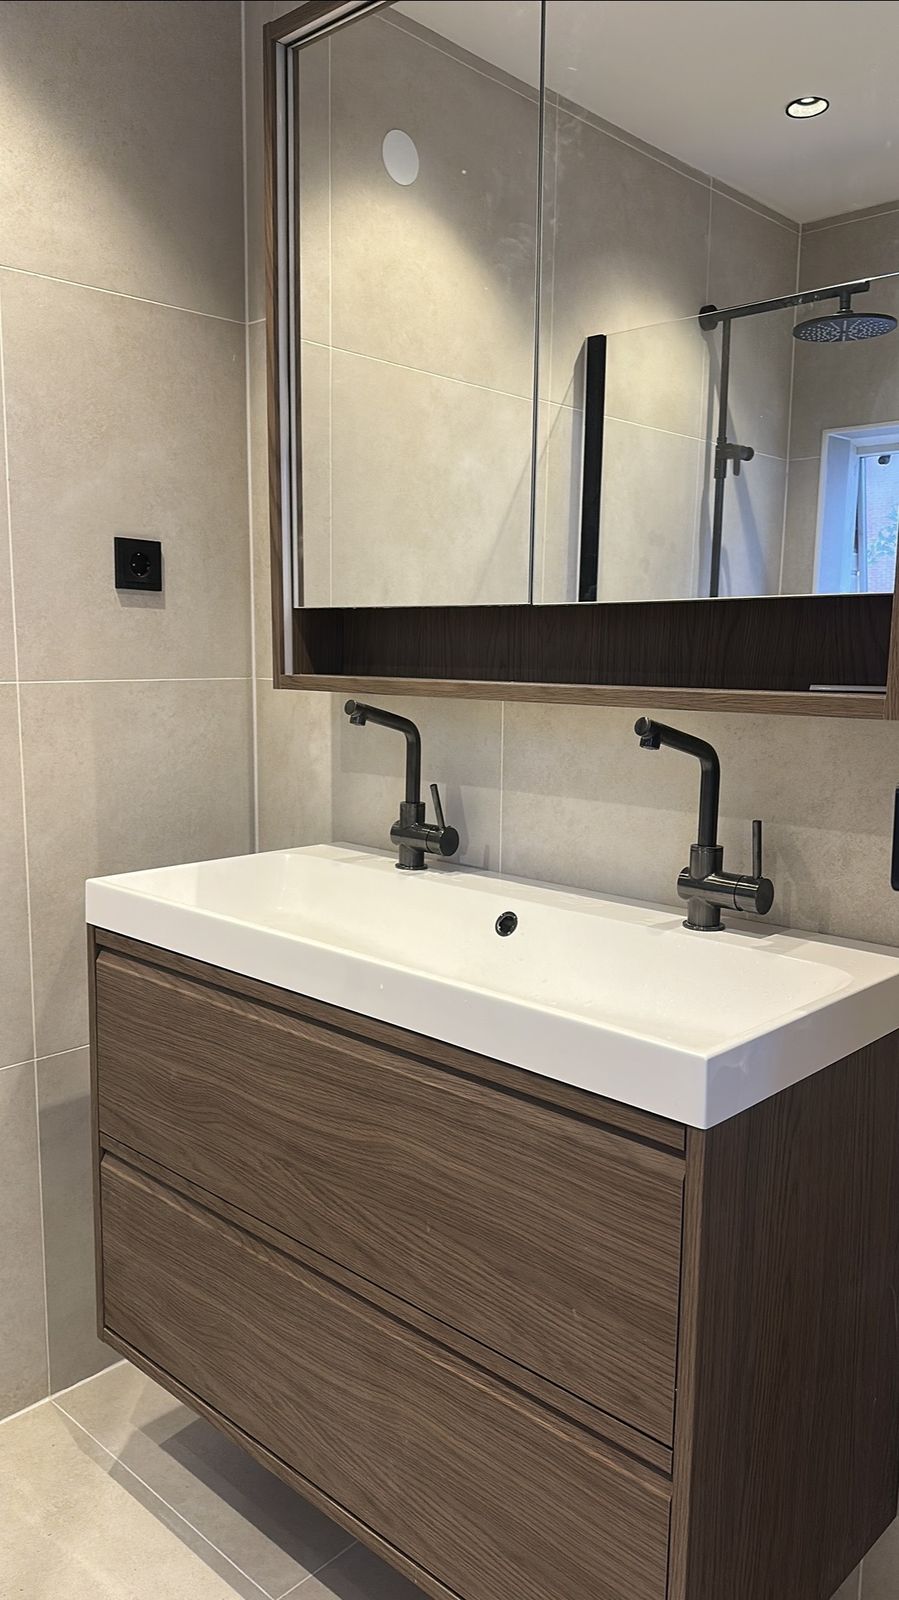
Home renovation Zaanstreek after handover: Vanity unit with mirror cabinet and lighting
Vanity unit with mirror cabinet and lighting
Home renovation Zaanstreek after handover: Two taps on a wide basin
Two taps on a wide basin
Home renovation Zaanstreek after handover: Wall-hung toilet on a concealed cistern
Wall-hung toilet on a concealed cistern
Request a quote

Is your home, kitchen or bathroom due for replacement?

Request a Quote

← Back to all projects